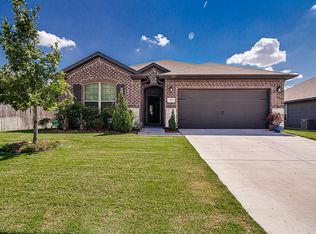
**Custom home with a pool on an oversized cul-de-sac lot in White Settlement!** Located at 7924 Wilson Cliff Drive, this beautifully maintained home offers more than $121,000 in seller improvements since 2022, including a swimming pool that transformed the backyard into a private outdoor retreat. The open-concept floor plan features high ceilings, crown molding, custom trim, tile plank flooring throughout the main living areas, and luxury vinyl plank flooring in the bedrooms. A spacious living room with a wood-burning brick and stone fireplace opens to the kitchen featuring a large island, granite countertops, tiled backsplash, abundant cabinetry, walk-in pantry, and decorative lighting. The split-bedroom floor plan includes a private primary suite with a garden tub, oversized walk-in tiled shower, dual vanities, and walk-in closet. Additional improvements include remote-controlled blinds, fresh interior and exterior paint, updated lighting, a new garage door, ADT security system, added interior and exterior electrical outlets, a buried 250-gallon propane tank, and updated appliances including a refrigerator, double oven, dishwasher, and garage freezer. Outside, enjoy the covered patio, sparkling pool, and expansive fenced backyard with an iron rear fence that maintains the open view beyond the property. **A move-in-ready White Settlement home with a pool, spa, oversized lot, custom details, and extensive improvements already completed.**
For sale
$475,000
7924 Wilson Cliff Ct, Fort Worth, TX 76108
3beds
2,013sqft
Single Family Residence
Built in 2022
0.33 Acres Lot
$465,400 Zestimate®
$236/sqft
$-- HOA
What's special
Sparkling poolUpdated lightingHigh ceilingsOpen-concept floor planNew garage doorTiled backsplashGranite countertops
- 9 hours
- 105
- 18
Zillow last checked:
Listing updated:
Listed by:
Melissa Serna 0793556 910-364-5895,
Keller Williams Fort Worth 817-920-7700
Source: NTREIS,MLS#: 21374092
Facts & features
Interior
Bedrooms & bathrooms
- Bedrooms: 3
- Bathrooms: 2
- Full bathrooms: 2
Primary bedroom
- Features: Dual Sinks, Garden Tub/Roman Tub, Separate Shower, Walk-In Closet(s)
- Level: First
- Dimensions: 19 x 13
Bedroom
- Features: Split Bedrooms
- Level: First
- Dimensions: 11 x 14
Bedroom
- Features: Split Bedrooms
- Level: First
- Dimensions: 10 x 12
Dining room
- Level: First
- Dimensions: 11 x 10
Other
- Features: Stone Counters
- Level: First
- Dimensions: 8 x 5
Kitchen
- Features: Built-in Features, Kitchen Island, Pantry, Stone Counters, Walk-In Pantry
- Level: First
- Dimensions: 18 x 12
Laundry
- Level: First
- Dimensions: 8 x 5
Living room
- Features: Fireplace
- Level: First
- Dimensions: 21 x 15
Heating
- Central, Electric, ENERGY STAR Qualified Equipment, Fireplace(s), Heat Pump
Cooling
- Central Air, Ceiling Fan(s), Electric, ENERGY STAR Qualified Equipment
Appliances
- Included: Dishwasher, Electric Range, Disposal
- Laundry: Washer Hookup, Electric Dryer Hookup, Laundry in Utility Room
Features
- Decorative/Designer Lighting Fixtures, Granite Counters, High Speed Internet, Kitchen Island, Open Floorplan, Pantry, Cable TV
- Flooring: Ceramic Tile, Luxury Vinyl Plank
- Has basement: No
- Number of fireplaces: 1
- Fireplace features: Wood Burning, Insert
Interior area
- Total interior livable area: 2,013 sqft
Video & virtual tour
Property
Parking
- Total spaces: 2
- Parking features: Door-Single, Garage Faces Front, Garage, Garage Door Opener
- Attached garage spaces: 2
Features
- Levels: One
- Stories: 1
- Patio & porch: Covered
- Pool features: Heated, In Ground, Outdoor Pool, Pool, Pool/Spa Combo, Water Feature
- Fencing: Fenced,Gate,Metal,Wood
Lot
- Size: 0.33 Acres
- Features: Back Yard, Cul-De-Sac, Lawn
- Residential vegetation: Grassed
Details
- Parcel number: 42258641
Construction
Type & style
- Home type: SingleFamily
- Architectural style: Detached
- Property subtype: Single Family Residence
Materials
- Frame
- Foundation: Slab
- Roof: Composition
Condition
- Year built: 2022
Utilities & green energy
- Sewer: Public Sewer
- Water: Public
- Utilities for property: Sewer Available, Separate Meters, Underground Utilities, Water Available, Cable Available
Community & HOA
Community
- Features: Curbs, Sidewalks
- Subdivision: Wilson Cliff Add
HOA
- Has HOA: No
Location
- Region: Fort Worth
Financial & listing details
- Price per square foot: $236/sqft
- Tax assessed value: $372,232
- Annual tax amount: $8,717
- Date on market: 9/5/2026
- Listing terms: Cash,Conventional,FHA,Texas Vet,VA Loan
- Exclusions: Personal items
Estimated market value
$465,400
$442,000 - $489,000
$2,841/mo
Price history
| Date | Event | Price |
|---|---|---|
| 9/5/2026 | Listed for sale | $475,000+22.1%$236/sqft |
Source: NTREIS #21374092 Report a problem | ||
| 7/28/2022 | Sold | -- |
Source: NTREIS #20086940 Report a problem | ||
| 7/14/2022 | Pending sale | $389,000$193/sqft |
Source: NTREIS #20086940 Report a problem | ||
| 7/6/2022 | Contingent | $389,000$193/sqft |
Source: NTREIS #20086940 Report a problem | ||
| 6/15/2022 | Listed for sale | $389,000+405.2%$193/sqft |
Source: NTREIS #20086940 Report a problem | ||
| 12/15/2021 | Sold | -- |
Source: NTREIS #14648920 Report a problem | ||
| 12/9/2021 | Pending sale | $77,000$38/sqft |
Source: NTREIS #14648920 Report a problem | ||
| 11/1/2021 | Price change | $77,000-2.5%$38/sqft |
Source: NTREIS #14648920 Report a problem | ||
| 10/5/2021 | Listed for sale | $79,000$39/sqft |
Source: NTREIS #14648920 Report a problem | ||
| 9/15/2021 | Pending sale | $79,000$39/sqft |
Source: NTREIS #14648920 Report a problem | ||
| 8/21/2021 | Listed for sale | $79,000$39/sqft |
Source: NTREIS #14648920 Report a problem | ||
Public tax history
| Year | Property taxes | Tax assessment |
|---|---|---|
| 2025 | $4,834 -18.7% | $372,232 |
| 2024 | $5,948 -8.8% | $372,232 -4.5% |
| 2023 | $6,525 +711.6% | $389,968 +1213.6% |
| 2022 | $804 -2.8% | $29,688 |
| 2021 | $827 +1.3% | $29,688 |
| 2020 | $817 +27.4% | $29,688 +28.4% |
| 2019 | $641 | $23,125 |
Find assessor info on the county website
Monthly payment
Est. payment
Payment breakdown
Explore the cost of this home by adjusting the details. Changes won't be saved.Climate risks
Neighborhood: 76108
Nearby schools
Schools provided by the listing agent
- Elementary: Liberty
- Middle: Brewer,Tannahill
- High: Brewer
- District: White Settlement ISD
Source: NTREIS. This data may not be complete. We recommend contacting the local school district to confirm school assignments for this home.
- $1,200-- bd-- ba-- sqft7924 Wilson Cliff Dr, White Settlement, TX 76108Off Market
- $--0.32 acres7924 Wilson Cliff Ct, White Settlement, TX 76108Off Market

- $1,200-- bd-- ba-- sqft7928 Wilson Cliff Dr, White Settlement, TX 76108Off Market
- $--0.29 acres7928 Wilson Cliff Ct, White Settlement, TX 76108Off Market
Similar homes
- $320,0003 bd2 ba1.6k sqft732 Vaquero St, White Settlement, TX 76108For Sale
 MLS ID #21375746, Wendy Garcia. NTREIS
 - $315,0004 bd3 ba2k sqft401 Ralph St, Fort Worth, TX 76108For Sale
 MLS ID #21360456, Christine Nunez. NTREIS
 - $385,0004 bd3 ba1.8k sqft1024 Lake View Rdg, White Settlement, TX 76108For Sale
 MLS ID #21378348, Cindy Munoz Salinas. NTREIS
 - $255,0003 bd2 ba1.2k sqft424 Allencrest Dr, White Settlement, TX 76108For Sale
 MLS ID #21375580, Brittany Komoroski. NTREIS
 - $319,0004 bd2 ba1.9k sqft726 Kimbrough St, White Settlement, TX 76108Active
 MLS ID #6765272, Frederic Rello, JPAR Austin. Unlock MLS
