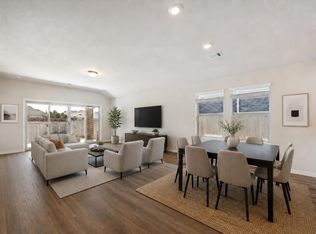
Built in 2021, this beautifully maintained two-story home in the sought-after Ventana community offers 2,128 square feet of thoughtfully designed living space with 3 bedrooms, 2.5 bathrooms, and a spacious upstairs game, flex room that can easily serve as a media room, home office, or playroom. The open-concept floor plan seamlessly connects the kitchen, dining, and living areas, creating the perfect space for everyday living and entertaining. The spacious kitchen overlooks the main living area, making it easy to stay connected with family and guests.
The private primary suite and well-appointed secondary bedrooms provide comfortable accommodations, while the versatile upstairs flex space adds even more functionality. Step outside to enjoy a backyard that backs to a peaceful greenbelt, offering added privacy and a peaceful setting with no rear neighbors.
Residents of Ventana enjoy exceptional community amenities, including a resort-style pool, playgrounds, parks, walking trails, and community gathering spaces, providing an active and welcoming neighborhood lifestyle. Conveniently located with easy access to Fort Worth, shopping, dining, and major highways, this move-in-ready home offers the perfect combination of modern comfort, functionality, and community living.
For sale
$435,000
10529 Smiths Bend Rd, Fort Worth, TX 76126
3beds
2,128sqft
Single Family Residence
Built in 2021
6,011 Square Feet Lot
$425,300 Zestimate®
$204/sqft
$80/mo HOA
What's special
Two-story homeOpen-concept floor planPrivate primary suiteWell-appointed secondary bedrooms
- 74 days
- 132
- 15
Zillow last checked:
Listing updated:
Listed by:
Idania Hernandez 0678474 817-481-5882,
Ebby Halliday, REALTORS 817-481-5882
Source: NTREIS,MLS#: 21326544
Facts & features
Interior
Bedrooms & bathrooms
- Bedrooms: 3
- Bathrooms: 3
- Full bathrooms: 2
- 1/2 bathrooms: 1
Primary bedroom
- Features: Ceiling Fan(s)
- Level: Second
- Dimensions: 16 x 14
Bedroom
- Features: Ceiling Fan(s)
- Level: Second
- Dimensions: 12 x 10
Bedroom
- Features: Ceiling Fan(s)
- Level: Second
- Dimensions: 10 x 12
Den
- Level: First
- Dimensions: 10 x 10
Game room
- Level: Second
- Dimensions: 12 x 13
Living room
- Features: Ceiling Fan(s)
- Level: First
- Dimensions: 15 x 12
Heating
- Central, Electric
Cooling
- Central Air, Ceiling Fan(s), Electric
Appliances
- Included: Some Gas Appliances, Convection Oven, Dishwasher, Disposal, Gas Range, Gas Water Heater, Ice Maker, Microwave, Plumbed For Gas, Tankless Water Heater, Vented Exhaust Fan
- Laundry: Washer Hookup, Dryer Hookup, ElectricDryer Hookup
Features
- Eat-in Kitchen, Granite Counters, High Speed Internet, Kitchen Island, Open Floorplan, Pantry, Smart Home, Cable TV, Walk-In Closet(s)
- Flooring: Carpet, Ceramic Tile, Wood
- Has basement: No
- Has fireplace: No
Interior area
- Total interior livable area: 2,128 sqft
Video & virtual tour
Property
Parking
- Total spaces: 2
- Parking features: Door-Single, Driveway, Garage, Garage Door Opener
- Attached garage spaces: 2
Features
- Levels: Two
- Stories: 2
- Patio & porch: Rear Porch, Patio, Covered, Deck
- Exterior features: Deck, Rain Gutters
- Pool features: None, Community
- Fencing: Wood
Lot
- Size: 6,011 Square Feet
- Features: Backs to Greenbelt/Park, Interior Lot, Landscaped, Sprinkler System, Few Trees
Details
- Parcel number: 42623799
Construction
Type & style
- Home type: SingleFamily
- Architectural style: Contemporary/Modern,Detached
- Property subtype: Single Family Residence
Materials
- Brick
- Foundation: Slab
- Roof: Composition
Condition
- Resale
- Year built: 2021
Utilities & green energy
- Sewer: Public Sewer
- Water: Public
- Utilities for property: Natural Gas Available, Sewer Available, Separate Meters, Underground Utilities, Water Available, Cable Available
Community & HOA
Community
- Features: Playground, Pool, Trails/Paths, Community Mailbox, Curbs, Sidewalks
- Subdivision: Ventana
HOA
- Has HOA: Yes
- Services included: All Facilities, Maintenance Structure
- HOA fee: $960 annually
- HOA name: First Service Residential
- HOA phone: 469-515-6149
Location
- Region: Fort Worth
Financial & listing details
- Price per square foot: $204/sqft
- Tax assessed value: $318,000
- Annual tax amount: $6,961
- Date on market: 7/10/2026
- Cumulative days on market: 74 days
- Listing terms: Cash,Conventional,FHA,USDA Loan,VA Loan
Estimated market value
$425,300
$404,000 - $447,000
$2,633/mo
Price history
| Date | Event | Price |
|---|---|---|
| 7/10/2026 | Listed for sale | $435,000$204/sqft |
Source: NTREIS #21326544 Report a problem | ||
Public tax history
| Year | Property taxes | Tax assessment |
|---|---|---|
| 2025 | $6,961 -7.8% | $318,000 -5.5% |
| 2024 | $7,548 -21.7% | $336,402 -21% |
| 2023 | $9,641 +0.7% | $426,085 +15.7% |
| 2022 | $9,573 +578.3% | $368,230 +601.4% |
| 2021 | $1,411 | $52,500 |
Find assessor info on the county website
Monthly payment
Est. payment
Payment breakdown
Explore the cost of this home by adjusting the details. Changes won't be saved.Climate risks
Neighborhood: 76126
Nearby schools
Schools provided by the listing agent
- Elementary: Westpark
- Middle: Benbrook
- High: Benbrook
- District: Fort Worth ISD
Source: NTREIS. This data may not be complete. We recommend contacting the local school district to confirm school assignments for this home.
Similar homes
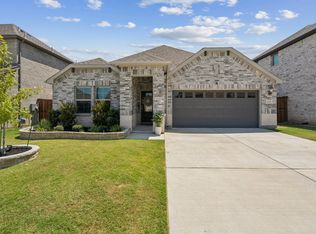
- $435,0003 bd3 ba2.4k sqft5525 Summit Creek Rd, Fort Worth, TX 76126For Sale
 MLS ID #21349697, Sara Drehobl. NTREIS
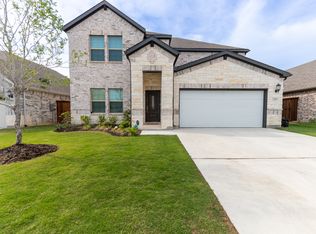
 - $414,5004 bd3 ba2.2k sqft5557 Castle Peak Bnd, Fort Worth, TX 76126For Sale
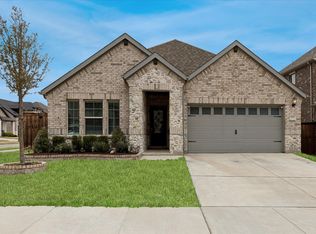 MLS ID #21197479, Darla Robinson. NTREIS
 - $410,0004 bd3 ba2.6k sqft5725 Castle Peak Bnd, Fort Worth, TX 76126For Sale
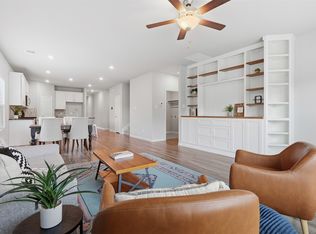 MLS ID #21293884, Maria Mason. NTREIS
 - $380,0003 bd2 ba1.9k sqft5529 Baker Creek Rd, Fort Worth, TX 76126For Sale
 MLS ID #21342793, Jordan Davis. NTREIS
