Welcome to 14917 Gentry Drive in the highly sought-after Morningstar community, located within acclaimed Aledo ISD. This beautifully designed home offers an open-concept floor plan that's perfect for both everyday living and entertaining. A private home office provides the ideal work-from-home space, while the dedicated media room, wired for surround sound, creates the ultimate movie night experience. The spacious kitchen flows seamlessly into the living and dining areas, offering a bright, inviting atmosphere.
Enjoy resort-style living with Morningstar's exceptional amenities, including multiple pools, scenic hike and bike trails, fishing ponds, a dog park, parks, and a lakeside amphitheater. Ideally located just minutes from I-20, you'll enjoy an easy commute to Fort Worth while coming home to one of Parker County's most desirable master-planned communities. Morningstar is known for its extensive amenities and convenient location just west of Fort Worth.
This home offers the perfect combination of comfort, flexibility, and lifestyle.
For sale
$430,000
14917 Gentry Dr, Aledo, TX 76008
4beds
2,319sqft
Single Family Residence
Built in 2018
6,011 Square Feet Lot
$-- Zestimate®
$185/sqft
$70/mo HOA
What's special
Multiple poolsOpen-concept floor planLakeside amphitheaterPrivate home officeBright inviting atmosphereFishing pondsDog park
- 86 days
- 242
- 16
Zillow last checked:
Listing updated:
Listed by:
Melissa Serna 0793556 910-364-5895,
Keller Williams Fort Worth 817-920-7700
Source: NTREIS,MLS#: 21336568
Facts & features
Interior
Bedrooms & bathrooms
- Bedrooms: 4
- Bathrooms: 3
- Full bathrooms: 2
- 1/2 bathrooms: 1
Primary bedroom
- Level: First
- Dimensions: 0 x 0
Bedroom
- Level: First
- Dimensions: 0 x 0
Bedroom
- Level: First
- Dimensions: 0 x 0
Bedroom
- Level: First
- Dimensions: 0 x 0
Primary bathroom
- Level: First
- Dimensions: 0 x 0
Breakfast room nook
- Level: First
- Dimensions: 0 x 0
Dining room
- Level: First
- Dimensions: 0 x 0
Other
- Level: First
- Dimensions: 0 x 0
Half bath
- Level: First
- Dimensions: 0 x 0
Kitchen
- Level: First
- Dimensions: 0 x 0
Living room
- Level: First
- Dimensions: 0 x 0
Media room
- Level: First
- Dimensions: 0 x 0
Heating
- Central, Electric
Cooling
- Central Air, Ceiling Fan(s), Electric
Appliances
- Included: Dishwasher, Disposal
Features
- Decorative/Designer Lighting Fixtures, Eat-in Kitchen, Granite Counters, Kitchen Island, Open Floorplan, Pantry, Walk-In Closet(s), Wired for Sound
- Flooring: Carpet, Tile
- Has basement: No
- Has fireplace: No
Interior area
- Total interior livable area: 2,319 sqft
Video & virtual tour
Property
Parking
- Total spaces: 2
- Parking features: Additional Parking, Driveway, Garage Faces Front, Garage, Off Street
- Attached garage spaces: 2
Features
- Levels: One
- Stories: 1
- Pool features: None
Lot
- Size: 6,011 Square Feet
Details
- Parcel number: R000103403
Construction
Type & style
- Home type: SingleFamily
- Architectural style: Traditional,Detached
- Property subtype: Single Family Residence
Materials
- Brick
- Roof: Composition,Shingle
Condition
- Year built: 2018
Utilities & green energy
- Sewer: Public Sewer
- Utilities for property: Natural Gas Available, Municipal Utilities, Sewer Available, Separate Meters, Water Available
Community & HOA
Community
- Features: Sidewalks
- Subdivision: Morningstar Ph 1 Sec 8
HOA
- Has HOA: Yes
- Services included: Association Management, Maintenance Grounds
- HOA fee: $840 annually
- HOA name: Ccmc
- HOA phone: 469-246-3500
Location
- Region: Aledo
Financial & listing details
- Price per square foot: $185/sqft
- Tax assessed value: $448,300
- Annual tax amount: $12,000
- Date on market: 7/20/2026
- Cumulative days on market: 87 days
- Listing terms: Cash,Conventional,FHA,Texas Vet,VA Loan
- Exclusions: Personal Items
Estimated market value
Not available
Estimated sales range
Not available
Not available
Price history
| Date | Event | Price |
|---|---|---|
| 7/20/2026 | Listed for sale | $430,000$185/sqft |
Source: NTREIS #21336568 Report a problem | ||
Public tax history
| Year | Property taxes | Tax assessment |
|---|---|---|
| 2025 | $10,327 +5.1% | $448,300 -14.1% |
| 2024 | $9,823 +11.8% | $521,650 |
| 2023 | $8,786 -5% | $521,650 +60.2% |
| 2022 | $9,243 -3.5% | $325,560 |
| 2021 | $9,578 +1.7% | $325,560 +5.4% |
| 2020 | $9,421 -0.1% | $308,830 |
| 2019 | $9,428 +541.5% | $308,830 +595.6% |
| 2018 | $1,470 +19.8% | $44,400 +20% |
| 2017 | $1,227 | $37,000 |
Find assessor info on the county website
Monthly payment
Est. payment
Payment breakdown
Explore the cost of this home by adjusting the details. Changes won't be saved.Climate risks
Neighborhood: 76008
Nearby schools
Schools provided by the listing agent
- Elementary: Walsh
- Middle: Aledo
- High: Aledo
- District: Aledo ISD
Source: NTREIS. This data may not be complete. We recommend contacting the local school district to confirm school assignments for this home.


Similar homes
- $445,9004 bd4 ba2.8k sqft132 Peace Pl, Aledo, TX 76008For Sale
 MLS ID #21294645, Sherri Aaron. NTREIS
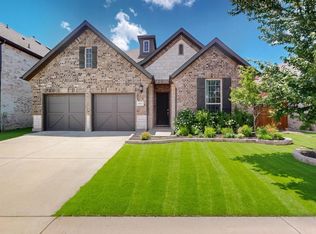
 - $470,0004 bd3 ba2.9k sqft14837 Gentry Dr, Aledo, TX 76008For Sale
 MLS ID #20981540, Almy Prefontaine. NTREIS
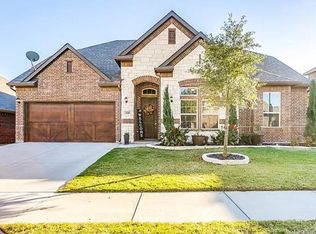
 - $525,0004 bd3 ba3.4k sqft15109 Roderick Rd, Aledo, TX 76008For Sale
 MLS ID #21381121, Lori Fowler. NTREIS
 - $485,0006 bd4 ba3.2k sqft828 Sunflower Ct, Aledo, TX 76008For Sale
 MLS ID #21250158, Leseh Palay. NTREIS
