This spacious and beautifully designed residence offers 4 generously sized bedrooms, 3 full bathrooms, and a versatile flex space or private office conveniently located near the primary suite; perfect for working from home, nursery, gym or quiet study. Upstairs, you'll find an expansive game room ideal for entertaining, movie nights, or creating the ultimate play space, AND a 3er Bedroom, and a full Bathroom. The heart of the home features an open-concept layout that seamlessly blends the kitchen, dining, and living areas, making it perfect for gatherings and everyday living. The modern kitchen boasts stylish finishes, ample storage, and a large island overlooking the cozy living room. This Rendition home had many upgrades when it was build.
Morningstar offers premier amenities, including two resort-style pools, playgrounds, basketball courts, a soccer field, sand volleyball, fishing ponds, dog parks, club house, walking trails, and more — all just a short drive from Downtown Fort Worth, Dickies Arena, The Fort Worth Stockyard, Lockheed Martin, and the Cultural District.
Don’t miss this incredible opportunity to live in a vibrant neighborhood where education, community, and comfort come together. Zoned to Aledo ISD, with elementary and middle school within walking distance, and minutes from H-E-B, shopping, dining, and the future UTA West campus, adding long-term value and growth potential to this already thriving community.
For sale
$470,000
14837 Gentry Dr, Aledo, TX 76008
4beds
2,908sqft
Single Family Residence
Built in 2019
6,403 Square Feet Lot
$457,200 Zestimate®
$162/sqft
$90/mo HOA
What's special
Basketball courtsSand volleyballClub houseSoccer fieldWalking trailsTwo resort-style poolsFishing ponds
- 485 days
- 271
- 17
Zillow last checked:
Listing updated:
Listed by:
Almy Prefontaine 0717681 817-920-7770,
Keller Williams Fort Worth 817-920-7700,
Timothy Prefontaine 817-825-4911,
Keller Williams Fort Worth
Source: NTREIS,MLS#: 20981540
Facts & features
Interior
Bedrooms & bathrooms
- Bedrooms: 4
- Bathrooms: 3
- Full bathrooms: 3
Primary bedroom
- Features: Dual Sinks, Garden Tub/Roman Tub, Separate Shower, Walk-In Closet(s)
- Level: First
- Dimensions: 14 x 17
Bedroom
- Features: Split Bedrooms
- Level: First
- Dimensions: 12 x 11
Bedroom
- Level: First
- Dimensions: 12 x 11
Bedroom
- Level: Second
- Dimensions: 12 x 12
Breakfast room nook
- Level: First
- Dimensions: 10 x 18
Game room
- Level: Second
- Dimensions: 15 x 25
Kitchen
- Features: Built-in Features, Granite Counters, Kitchen Island, Walk-In Pantry
- Level: First
- Dimensions: 9 x 14
Living room
- Features: Ceiling Fan(s)
- Level: First
- Dimensions: 17 x 16
Office
- Level: First
- Dimensions: 11 x 10
Utility room
- Features: Utility Room
- Level: First
- Dimensions: 6 x 8
Appliances
- Included: Double Oven, Dishwasher, Disposal, Microwave, Tankless Water Heater
- Laundry: Washer Hookup, Electric Dryer Hookup, Laundry in Utility Room
Features
- Decorative/Designer Lighting Fixtures, Eat-in Kitchen, Granite Counters, High Speed Internet, Kitchen Island, Open Floorplan, Pantry, Smart Home, Cable TV, Walk-In Closet(s), Wired for Sound
- Flooring: Carpet, Ceramic Tile, Luxury Vinyl Plank
- Windows: Bay Window(s)
- Has basement: No
- Number of fireplaces: 1
- Fireplace features: Gas Log, Gas Starter, Heatilator, Stone
Interior area
- Total interior livable area: 2,908 sqft
Video & virtual tour
Property
Parking
- Total spaces: 2
- Parking features: Driveway, Garage Faces Front, Garage, Garage Door Opener
- Attached garage spaces: 2
Features
- Levels: Two
- Stories: 2
- Exterior features: Lighting, Rain Gutters
- Pool features: None, Community
- Fencing: Metal,Wood
Lot
- Size: 6,403 Square Feet
- Features: Subdivision
Details
- Parcel number: R000107574
Construction
Type & style
- Home type: SingleFamily
- Architectural style: Traditional,Detached
- Property subtype: Single Family Residence
Materials
- Brick, Concrete, Rock, Stone, Wood Siding
- Foundation: Slab
- Roof: Composition
Condition
- Resale
- Year built: 2019
Utilities & green energy
- Sewer: Public Sewer
- Water: Public
- Utilities for property: Sewer Available, Water Available, Cable Available
Community & HOA
Community
- Features: Clubhouse, Lake, Other, Playground, Park, Pool, Trails/Paths, Sidewalks
- Security: Smoke Detector(s)
- Subdivision: Morningstar
HOA
- Has HOA: Yes
- Services included: All Facilities, Association Management, Maintenance Structure
- HOA fee: $269 quarterly
- HOA name: Prestige Star Managment
- HOA phone: 817-231-0148
Location
- Region: Aledo
Financial & listing details
- Price per square foot: $162/sqft
- Tax assessed value: $502,170
- Annual tax amount: $11,490
- Date on market: 6/27/2025
- Cumulative days on market: 484 days
- Listing terms: Cash,Conventional,FHA,Other,VA Loan
- Exclusions: TV's, drapes, refrigerator, Washer, Dryer.
Estimated market value
$457,200
$434,000 - $480,000
$3,320/mo
Price history
| Date | Event | Price |
|---|---|---|
| 11/22/2025 | Price change | $470,000-2.1%$162/sqft |
Source: NTREIS #20981540 Report a problem | ||
| 10/7/2025 | Price change | $480,000-7.2%$165/sqft |
Source: NTREIS #20981540 Report a problem | ||
| 7/22/2025 | Price change | $517,000-4.3%$178/sqft |
Source: NTREIS #20981540 Report a problem | ||
| 6/27/2025 | Listed for sale | $540,000$186/sqft |
Source: NTREIS #20981540 Report a problem | ||
| 6/15/2020 | Sold | -- |
Source: Agent Provided Report a problem | ||
Public tax history
| Year | Property taxes | Tax assessment |
|---|---|---|
| 2025 | $11,490 +5.5% | $502,170 -4.8% |
| 2024 | $10,893 +11.7% | $527,580 |
| 2023 | $9,755 -4.3% | $527,580 +47.7% |
| 2022 | $10,192 -3.3% | $357,120 |
| 2021 | $10,540 +38.6% | $357,120 +48.9% |
| 2020 | $7,603 +439.5% | $239,760 +440% |
| 2019 | $1,409 | $44,400 |
Find assessor info on the county website
Monthly payment
Est. payment
Payment breakdown
Explore the cost of this home by adjusting the details. Changes won't be saved.Climate risks
Neighborhood: 76008
Nearby schools
Schools provided by the listing agent
- Elementary: Lynn McKinney
- Middle: McAnally
- High: Aledo
- District: Aledo ISD
Source: NTREIS. This data may not be complete. We recommend contacting the local school district to confirm school assignments for this home.
Similar homes
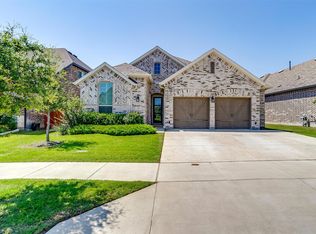
- $450,0004 bd4 ba2.7k sqft14928 Gentry Dr, Aledo, TX 76008For Sale
 MLS ID #21409856, Leah Littenberg. NTREIS
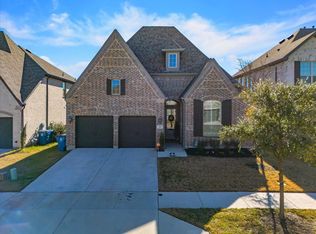
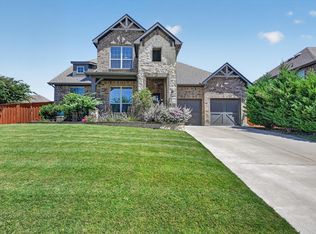
 - $515,0004 bd3 ba2.9k sqft15040 Belclaire Ave, Aledo, TX 76008For Sale
 MLS ID #21344106, Mark Cabal. NTREIS
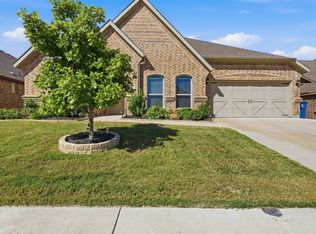
 - $514,9004 bd4 ba3.2k sqft15116 Belclaire Ave, Aledo, TX 76008For Sale
 MLS ID #21405837, Chelsie Synatschk. NTREIS
 - $430,0004 bd3 ba2.3k sqft14917 Gentry Dr, Aledo, TX 76008For Sale
 MLS ID #21336568, Melissa Serna. NTREIS
