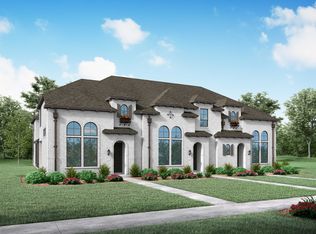
Welcome Home! Beautiful Townhouse by Highland Homes located in the Highly desired Walsh Ranch! Beautifully designed four bedroom 3 bath townhome. Front porch leads into the two-story family room with a 20-foot ceiling. Kitchen features an island with built-in seating space, wine fridge, plumbed for ice maker under counter, lots of counter space and a walk-in pantry. Stairs lead to the second level with a loft, other secondary bedrooms, and primary suite with ensuite bath with dual vanities, a glass-enclosed shower and a large walk-in closet. Downstairs bedroom can be a perfect office. Secluded and covered back patio and oversized two-car garage. Fronts to Lake Park, where the Walsh music series and other events are held throughout the year. New roof in 2024. This home is not only perfect for year-round living but also ideal lock and go home for those who frequently travel or are looking for a second home in the DFW area.
For sale
$475,000
2341 Longspur Dr, Aledo, TX 76008
4beds
2,301sqft
:
Get pre-qualified$3,595/mo
Townhouse
Built in 2022
3,467 Square Feet Lot
$467,300 Zestimate®
$206/sqft
$360/mo HOA
What's special
Fronts to lake parkOversized two-car garageLarge walk-in closetWine fridgeLots of counter spaceFront porchDual vanities
- 80 days |
- 264 |
- 8 |
Zillow last checked:
Listing updated:
Listed by:
Conner Nielsen 0704632 806-928-8884,
John Hill, Broker 806-928-8884
Source: NTREIS,MLS#: 21263511
Facts & features
Interior
Bedrooms & bathrooms
- Bedrooms: 4
- Bathrooms: 3
- Full bathrooms: 3
Primary bedroom
- Level: Second
- Dimensions: 14 x 13
Kitchen
- Features: Breakfast Bar
- Level: First
- Dimensions: 15 x 15
Living room
- Features: Fireplace
- Level: First
- Dimensions: 20 x 16
Heating
- Central, Natural Gas
Cooling
- Central Air, Ceiling Fan(s)
Appliances
- Included: Dishwasher, Electric Oven, Gas Cooktop, Disposal, Gas Oven, Microwave, Tankless Water Heater, Vented Exhaust Fan, Wine Cooler
- Laundry: Electric Dryer Hookup, Laundry in Utility Room, In Garage
Features
- Built-in Features, Decorative/Designer Lighting Fixtures, Double Vanity, Eat-in Kitchen, High Speed Internet, Open Floorplan, Smart Home, Vaulted Ceiling(s), Wired for Data
- Flooring: Carpet, Ceramic Tile
- Windows: Window Coverings
- Has basement: No
- Number of fireplaces: 1
- Fireplace features: Gas, Glass Doors, Gas Log, Gas Starter, Living Room
Interior area
- Total interior livable area: 2,301 sqft
Video & virtual tour
Property
Parking
- Total spaces: 2
- Parking features: Alley Access, Driveway, Garage, Garage Door Opener, Kitchen Level, Lighted, Oversized, Side By Side
- Attached garage spaces: 2
- Has uncovered spaces: Yes
Features
- Levels: Two
- Stories: 2
- Patio & porch: Covered
- Exterior features: Private Yard, Rain Gutters
- Pool features: None, Community
- Fencing: Wood
Lot
- Size: 3,467 Square Feet
- Features: Greenbelt, Interior Lot, Landscaped, Sprinkler System
Details
- Parcel number: R000112771
Construction
Type & style
- Home type: Townhouse
- Architectural style: Traditional
- Property subtype: Townhouse
- Attached to another structure: Yes
Materials
- Brick
- Foundation: Slab
- Roof: Composition
Condition
- Year built: 2022
Utilities & green energy
- Sewer: Public Sewer
- Water: Public
- Utilities for property: Cable Available, Electricity Connected, Natural Gas Available, Sewer Available, Separate Meters, Water Available
Community & HOA
Community
- Features: Clubhouse, Pool, Sidewalks, Community Mailbox, Curbs
- Security: Prewired, Carbon Monoxide Detector(s)
- Subdivision: WALSH RANCH-QUAIL VALLEY
HOA
- Has HOA: Yes
- Services included: All Facilities, Association Management, Maintenance Grounds, Maintenance Structure
- HOA fee: $360 monthly
- HOA name: Walsh Ranch
- HOA phone: 214-373-2412
Location
- Region: Aledo
Financial & listing details
- Price per square foot: $206/sqft
- Annual tax amount: $5,629
- Date on market: 5/7/2026
- Listing terms: Cash,Conventional,FHA,VA Loan
- Electric utility on property: Yes
Estimated market value
$467,300
$444,000 - $491,000
$3,368/mo
Price history
| Date | Event | Price |
|---|---|---|
| 5/7/2026 | Listed for sale | $475,000-2.1%$206/sqft |
Source: NTREIS #21263511 Report a problem | ||
| 10/23/2024 | Sold | -- |
Source: NTREIS #20649111 Report a problem | ||
| 9/30/2024 | Pending sale | $485,000$211/sqft |
Source: NTREIS #20649111 Report a problem | ||
| 9/14/2024 | Listing removed | $485,000$211/sqft |
Source: NTREIS #20649111 Report a problem | ||
| 9/5/2024 | Contingent | $485,000$211/sqft |
Source: NTREIS #20649111 Report a problem | ||
| 8/30/2024 | Price change | $485,000-5.8%$211/sqft |
Source: NTREIS #20649111 Report a problem | ||
| 7/28/2024 | Price change | $515,000-4.6%$224/sqft |
Source: NTREIS #20649111 Report a problem | ||
| 7/9/2024 | Price change | $539,900-1.8%$235/sqft |
Source: NTREIS #20649111 Report a problem | ||
| 6/21/2024 | Listed for sale | $549,900$239/sqft |
Source: NTREIS #20649111 Report a problem | ||
Public tax history
Tax history is unavailable.
Monthly payment
Est. payment
Payment breakdown
Explore the cost of this home by adjusting the details. Changes won't be saved.Climate risks
Neighborhood: 76008
Nearby schools
GreatSchools rating
- 10/10Walsh Elementary SchoolGrades: K-5Distance: 0.2 mi
- 8/10Don R Daniel Ninth Grade CampusGrades: 9Distance: 2.7 mi
- 8/10Aledo High SchoolGrades: 10-12Distance: 2.8 mi
Schools provided by the listing agent
- Elementary: Walsh
- Middle: McAnally
- High: Aledo
- District: Aledo ISD
Source: NTREIS. This data may not be complete. We recommend contacting the local school district to confirm school assignments for this home.
- $430,700-- bd-- ba1.7k sqft2341 Longspur Dr, Aledo, TX 76008Off Market
- $383,2003 bd2 ba1.7k sqft2345 Longspur Dr, Aledo, TX 76008Off Market
- $--3 bd3 ba2k sqft2337 Longspur Dr, Aledo, TX 76008Sold

- $--3 bd3 ba1.7k sqft2353 Longspur Dr, Aledo, TX 76008Sold
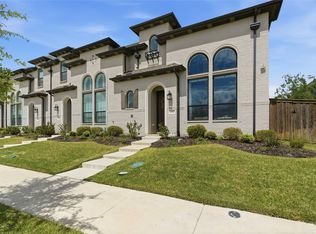
- $475,4004 bd3 ba2.2k sqft2357 Longspur Dr #A, Aledo, TX 76008Off Market
- $--4 bd3 ba2.1k sqft2357 Longspur Dr, Aledo, TX 76008Sold
- $516,000-- bd-- ba2.9k sqft2236 Drake St, Aledo, TX 76008Off Market
- $515,000-- bd-- ba2.4k sqft2232 Drake St, Aledo, TX 76008Off Market
A local agent can set up tours, give advice and negotiate with sellers.
Similar homes
- $445,0003 bd3 ba2.1k sqft14948 Gentry Dr, Aledo, TX 76008For Sale
 MLS ID #21328432, Rebecca Porras. NTREIS
 - $575,0004 bd3 ba2.9k sqft119 Bluestem Ln, Aledo, TX 76008For Sale
 MLS ID #21338071, Drew O'Connell. NTREIS
 - $524,9003 bd3 ba2.6k sqft1820 Roundtree Cir W, Aledo, TX 76008For Sale
 MLS ID #21307145, Emily Preston. NTREIS
 - $459,9004 bd3 ba2.8k sqft14905 Chipwood Dr, Aledo, TX 76008For Sale
 MLS ID #21207978, Rusty Collins. NTREIS
 - $455,0004 bd4 ba2.8k sqft132 Peace Pl, Aledo, TX 76008For SaleMLS ID #21294645, Sherri Aaron. NTREIS
- $599,0003 bd3 ba2.9k sqft13908 Walsh Ave, Aledo, TX 76008For SaleMLS ID #21317021, Rusty Collins. NTREIS
- $539,0005 bd4 ba3.2k sqft14808 Brettridge Dr, Aledo, TX 76008For SaleMLS ID #21321709, Emily Beck Gray. NTREIS
- $685,0004 bd4 ba3.1k sqft14017 Green Hook Rd, Aledo, TX 76008For SaleMLS ID #21317430, Justin Hammond. NTREIS
- $650,0004 bd3 ba2.9k sqft13613 Marys Ridge Rd, Aledo, TX 76008For SaleMLS ID #21281157, Lori Fowler. NTREIS
- $699,0003 bd3 ba3.2k sqft13616 Walsh Ave, Aledo, TX 76008For SaleMLS ID #21248426, Elise Sessions. NTREIS
- $670,0004 bd3 ba3.4k sqft13624 Walsh Ave, Aledo, TX 76008For SaleMLS ID #21216559, Whitney Rodriguez. NTREIS
- $659,9004 bd3 ba2.9k sqft101 Parkview Dr, Aledo, TX 76008For SaleMLS ID #21279450, Scott Bailey. NTREIS
- $--4 bd2 ba2.3k sqft1009 Northern Oaks Ct, Springtown, TX 76082AuctionAuction.com 2
- $450,0004 bd3 ba2.4k sqft9621 Rosina Trl, Fort Worth, TX 76126For SaleMLS ID #21331367, Alison Westly. NTREIS
- $435,0004 bd2 ba2.3k sqft1004 Forest Hill Dr, Weatherford, TX 76087For SaleMLS ID #21334031, Julie Bologna. NTREIS
- $675,0005 bd6 ba3.1k sqft2172 Sandlin Dr, Aledo, TX 76008For SaleMLS ID #21275912, Amber Robinson. NTREIS
- $549,0004 bd3 ba2.5k sqft1036 Northern Oaks Ct, Springtown, TX 76082For SaleMLS ID #21333025, Katy Reeves. NTREIS
- $483,0003 bd3 ba1.9k sqft3705 Byers Ave, Fort Worth, TX 76107For SaleMLS ID #21163498, Madison Hogue. NTREIS
- $625,0005 bd4 ba3.1k sqft109 Portales Dr, Aledo, TX 76008For SaleMLS ID #21292832, Aaron Valencia. NTREIS
- $510,0004 bd2 ba2.5k sqft8236 Loar Ct, Fort Worth, TX 76126For SaleMLS ID #21283653, Billy Vaselo Happy. NTREIS
