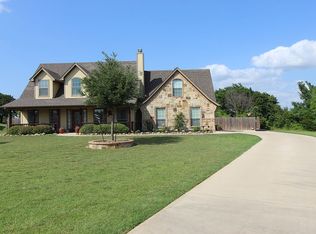
Nestled on 1.083 acres in a quiet cul-de-sac within Springtown ISD, this home offers privacy, modern upgrades, and exceptional energy efficiency with an easy commute to Fort Worth. The open-concept floor plan features abundant natural light, fresh interior paint, luxury vinyl plank flooring, carpet in select areas, and foam insulation for year-round comfort.
The spacious kitchen is designed for both everyday living and entertaining, featuring rich cabinetry, an oversized island, generous counter space, and a dedicated coffee or beverage bar that opens seamlessly to the dining and living areas. A stunning stone fireplace anchors the living room, while a private office with double French doors provides an ideal work-from-home space.
The split-bedroom layout offers added privacy, with the primary suite separated from the secondary bedrooms and a privately located guest room. A spacious laundry and mud room includes a sink, built-in cabinetry, extensive counter space, storage, and a convenient mud bench.
Outside, enjoy a sparkling pool, mature trees, an automatic sprinkler system, fenced backyard with 5-foot top-rail no-climb fencing, an oversized three-car garage, and a fully powered 20x30 shop. The shop includes a front bay with a roll-up door and a separate rear room perfect for a gym, workshop, hobby space, studio, or storage. A covered patio overlooks the pool, creating a great space for outdoor entertaining.
The seller-owned 49-panel solar system delivers significant energy savings, with Tri-County Electric net billing history available showing credits from excess production. A solar battery backup powers key living areas during outages, and additional highlights include a Tesla charging station and smart home features.
Ask about the Lease to Own Option through All Western Mortgage
Sold
Price Unknown
1036 Northern Oaks Ct, Springtown, TX 76082
4beds
2,541sqft
Single Family Residence
Built in 2021
1.08 Acres Lot
$535,200 Zestimate®
$--/sqft
$3,021 Estimated rent
Home value
$535,200
$508,000 - $562,000
$3,021/mo
Zestimate® history
Owner options
List your home for rent
$3,021/mo
Rent Zestimate®
Find your next renter with Zillow Rental Manager. Plus, with online applications, you can quickly screen prospective tenants – for free.
$3,021/mo
Rent Zestimate®
Refinance and save
Refinancing to a lower rate could help reduce your monthly payments and save thousands over the life of the loan.
Explore your selling options
Work with a Zillow partner agent
Leverage their expertise and Zillow's premium Showcase listings to get your home seen by more buyers.
Get startedList with your own agent
Get your home in front of millions of buyers by listing it on Zillow.
Learn how to do itSell it yourself
Take full control of how buyers see your home on Zillow by listing For Sale by Owner (FSBO).
List your homeWhat's special
Sparkling poolModern upgradesStunning stone fireplaceFresh interior paintOpen-concept floor planAbundant natural lightOversized three-car garage
Zillow last checked:
Listing updated:
Listed by:
Katy Reeves 0773315 817-941-6454,
Trinity Group Realty 817-941-6454,
Chris Reeves 0517863 817-941-6454,
Trinity Group Realty
Bought with:
Javier Montemayor, 0748366
INC Realty, LLC
Source: NTREIS,MLS#: 21333025
Facts & features
Interior
Bedrooms & bathrooms
- Bedrooms: 4
- Bathrooms: 3
- Full bathrooms: 3
Primary bedroom
- Features: Ceiling Fan(s)
- Level: First
- Dimensions: 13 x 21
Bedroom
- Level: First
- Dimensions: 11 x 12
Bedroom
- Level: First
- Dimensions: 14 x 11
Bedroom
- Level: First
- Dimensions: 14 x 11
Primary bathroom
- Features: Dual Sinks, Garden Tub/Roman Tub, Separate Shower
- Level: First
- Dimensions: 9 x 15
Dining room
- Level: First
- Dimensions: 11 x 13
Other
- Level: First
- Dimensions: 0 x 0
Other
- Level: First
- Dimensions: 0 x 0
Kitchen
- Features: Eat-in Kitchen, Granite Counters, Kitchen Island, Walk-In Pantry
- Level: First
- Dimensions: 15 x 12
Laundry
- Level: First
- Dimensions: 11 x 10
Living room
- Level: First
- Dimensions: 24 x 19
Heating
- Central, Electric, ENERGY STAR Qualified Equipment
Cooling
- Central Air, Electric, ENERGY STAR Qualified Equipment
Appliances
- Included: Dishwasher, Electric Cooktop, Disposal, Microwave
- Laundry: Laundry in Utility Room
Features
- Decorative/Designer Lighting Fixtures, Eat-in Kitchen, Granite Counters, Kitchen Island, Open Floorplan, Walk-In Closet(s)
- Flooring: Carpet, Luxury Vinyl Plank
- Windows: Window Coverings
- Has basement: No
- Number of fireplaces: 1
- Fireplace features: Wood Burning
Interior area
- Total interior livable area: 2,541 sqft
Property
Parking
- Total spaces: 3
- Parking features: Driveway, Electric Vehicle Charging Station(s), Garage, Garage Door Opener, Garage Faces Side, Storage, Workshop in Garage
- Attached garage spaces: 3
Features
- Levels: One
- Stories: 1
- Patio & porch: Covered
- Exterior features: Rain Gutters
- Pool features: Above Ground, Pool
- Fencing: Back Yard,Fenced
Lot
- Size: 1.08 Acres
- Features: Acreage, Back Yard, Cul-De-Sac, Interior Lot, Lawn, Landscaped, Sprinkler System, Few Trees
Details
- Parcel number: R000116335
Construction
Type & style
- Home type: SingleFamily
- Architectural style: Traditional,Detached
- Property subtype: Single Family Residence
Materials
- Brick, Rock, Stone
- Foundation: Slab
- Roof: Composition
Condition
- Resale
- Year built: 2021
Utilities & green energy
- Electric: Photovoltaics Seller Owned
- Sewer: Aerobic Septic
- Water: Community/Coop
- Utilities for property: Electricity Available, Electricity Connected, Septic Available, Water Available
Green energy
- Energy efficient items: Insulation
- Energy generation: Solar
Community & HOA
Community
- Subdivision: Northern Oaks Pc
HOA
- Has HOA: No
Location
- Region: Springtown
Financial & listing details
- Annual tax amount: $11,212
- Date on market: 7/24/2026
- Cumulative days on market: 58 days
- Listing terms: Assumable,Cash,1031 Exchange,FHA,Lease Purchase,VA Loan
Price history
| Date | Event | Price |
|---|---|---|
| 9/10/2026 | Sold | -- |
Source: NTREIS #21333025 Report a problem | ||
| 8/18/2026 | Pending sale | $549,000$216/sqft |
Source: NTREIS #21333025 Report a problem | ||
| 8/12/2026 | Contingent | $549,000$216/sqft |
Source: NTREIS #21333025 Report a problem | ||
| 7/24/2026 | Listed for sale | $549,000-1.6%$216/sqft |
Source: NTREIS #21333025 Report a problem | ||
| 7/9/2026 | Listing removed | $557,900$220/sqft |
Source: eXp Realty #21260843 Report a problem | ||
| 5/31/2026 | Listed for sale | $557,900+6.3%$220/sqft |
Source: eXp Realty #21260843 Report a problem | ||
| 10/3/2025 | Listing removed | $525,000$207/sqft |
Source: NTREIS #20897091 Report a problem | ||
| 7/18/2025 | Price change | $525,000-4.4%$207/sqft |
Source: NTREIS #20897091 Report a problem | ||
| 6/24/2025 | Price change | $549,000-1.1%$216/sqft |
Source: NTREIS #20897091 Report a problem | ||
| 6/5/2025 | Price change | $555,000-0.7%$218/sqft |
Source: NTREIS #20897091 Report a problem | ||
| 5/1/2025 | Price change | $559,000-1.1%$220/sqft |
Source: NTREIS #20897091 Report a problem | ||
| 4/15/2025 | Listed for sale | $565,000+22.9%$222/sqft |
Source: NTREIS #20897091 Report a problem | ||
| 2/8/2022 | Sold | -- |
Source: NTREIS #14724467 Report a problem | ||
| 1/12/2022 | Pending sale | $459,650$181/sqft |
Source: NTREIS #14724467 Report a problem | ||
| 12/13/2021 | Listed for sale | $459,650$181/sqft |
Source: NTREIS #14724467 Report a problem | ||
Public tax history
Tax history is unavailable.
Neighborhood: 76082
Nearby homes
- $506,600-- bd-- ba2.6k sqft1040 Northern Oaks Ct, Springtown, TX 76082Off Market
- $620,1004 bd3 ba2.7k sqft1032 Northern Oaks Ct, Springtown, TX 76082Off Market
- $510,600-- bd-- ba2.2k sqft135 Walton Ln, Springtown, TX 76082Off Market
- $520,1003 bd3 ba2.5k sqft139 Walton Ln, Springtown, TX 76082Off Market
- $467,000-- bd-- ba2.5k sqft131 Walton Ln, Springtown, TX 76082Off Market
- $537,100-- bd-- ba2.3k sqft1039 Northern Oaks Ct, Springtown, TX 76082Off Market
- $439,600-- bd-- ba2.1k sqft143 Walton Ln, Springtown, TX 76082Off Market
- $--4 bd2 ba2k sqft1035 Northern Oaks Ct, Springtown, TX 76082Sold
Nearby schools
GreatSchools rating
- 6/10Springtown Elementary SchoolGrades: PK-4Distance: 2.1 mi
- 5/10Springtown Middle SchoolGrades: 7-8Distance: 3.4 mi
- 5/10Springtown High SchoolGrades: 9-12Distance: 2.9 mi
Schools provided by the listing agent
- Elementary: Springtown
- Middle: Springtown
- High: Springtown
- District: Springtown ISD
Source: NTREIS. This data may not be complete. We recommend contacting the local school district to confirm school assignments for this home.
Get a cash offer in 3 minutes
Find out how much your home could sell for in as little as 3 minutes with a no-obligation cash offer.
Estimated market value
$535,200
Get a cash offer in 3 minutes
Find out how much your home could sell for in as little as 3 minutes with a no-obligation cash offer.
Estimated market value
$535,200
- Texas
- Parker County
- Springtown
- 76082
- 1036 Northern Oaks Ct
