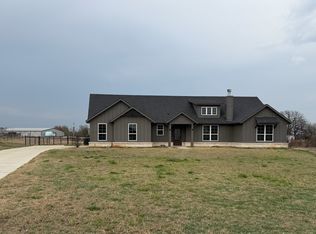
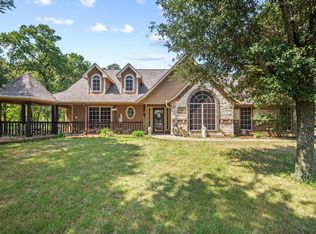
Tucked away at the end of a quiet cul-de-sac on 1.6 acres, this beautiful home offers the perfect blend of privacy, space, comfort, and convenience! with NO HOA! Located in a charming, small neighborhood with only one entrance and exit, this property provides a peaceful setting away from busy roads while maintaining convenient access for commuters. Step inside to discover a spacious, open-concept floor plan designed for comfortable everyday living and effortless entertaining. Generously sized rooms, a desirable split bedroom arrangement, abundant storage, and an oversized walk in pantry add to the home’s thoughtful design. A standout feature is the flex room, offering endless possibilities as a home office, fitness room, second living area, game room, or whatever best suits your lifestyle. Outside, the possibilities continue! The fenced, cross-fenced and gated 1.6-acre property offers room to spread out and enjoy the outdoors, an additional storage building 16.5X12.5 and climate-controlled space provide exceptional versatility for hobbies, projects, equipment, or extra storage. Energy-efficient features, including solar panels and spray foam insulation add even more appeal. Enjoy the tranquility of country style living without sacrificing everyday convenience! With its desirable cul-de-sac location, generous living spaces, versatile amenities, and room to make it your own, this property offers a rare combination of features that is hard to find.
For sale
$525,000
1039 Northern Oaks Ct, Springtown, TX 76082
4beds
2,426sqft
Single Family Residence
Built in 2021
1.63 Acres Lot
$521,200 Zestimate®
$216/sqft
$-- HOA
What's special
Desirable split bedroom arrangementGenerous living spacesSpacious open-concept floor planAbundant storageDesirable cul-de-sac locationGenerously sized roomsClimate-controlled space
- 2 days
- 113
- 6
Likely to sell faster than
Zillow last checked:
Listing updated:
Listed by:
Jennifer Loesch 0803708 (940)550-5019,
HARBCO Realty 940-550-5019
Source: NTREIS,MLS#: 21415773
Facts & features
Interior
Bedrooms & bathrooms
- Bedrooms: 4
- Bathrooms: 2
- Full bathrooms: 2
Primary bedroom
- Level: First
- Dimensions: 19 x 13
Bedroom
- Level: First
- Dimensions: 12 x 11
Bedroom
- Level: First
- Dimensions: 12 x 12
Bedroom
- Level: First
- Dimensions: 12 x 11
Bonus room
- Level: First
- Dimensions: 15 x 11
Dining room
- Level: First
- Dimensions: 12 x 11
Kitchen
- Features: Breakfast Bar, Built-in Features, Eat-in Kitchen, Granite Counters, Kitchen Island, Walk-In Pantry
- Level: First
- Dimensions: 25 x 15
Living room
- Level: First
- Dimensions: 0 x 0
Heating
- Central, Electric, Fireplace(s)
Cooling
- Central Air, Ceiling Fan(s), Electric
Appliances
- Included: Dishwasher, Electric Cooktop, Electric Oven, Electric Range, Disposal
- Laundry: Electric Dryer Hookup, Laundry in Utility Room
Features
- Built-in Features, Double Vanity, Eat-in Kitchen, Granite Counters, High Speed Internet, Kitchen Island, Open Floorplan, Pantry, Walk-In Closet(s)
- Flooring: Carpet, Luxury Vinyl Plank
- Has basement: No
- Number of fireplaces: 1
- Fireplace features: Living Room, Stone, Wood Burning
Interior area
- Total interior livable area: 2,426 sqft
Video & virtual tour
Property
Parking
- Total spaces: 2
- Parking features: Additional Parking, Concrete, Direct Access, Garage, Gated, Private, Garage Faces Side
- Attached garage spaces: 2
Features
- Levels: One
- Stories: 1
- Patio & porch: Covered
- Pool features: None
- Fencing: Cross Fenced,Fenced,Full,Gate
Lot
- Size: 1.63 Acres
- Features: Acreage, Back Yard, Cul-De-Sac, Lawn, Sprinkler System
Details
- Additional structures: Outbuilding, Shed(s), See Remarks, Storage, Workshop
- Parcel number: R000116333
Construction
Type & style
- Home type: SingleFamily
- Architectural style: Traditional,Detached
- Property subtype: Single Family Residence
Materials
- Board & Batten Siding, Brick
- Foundation: Slab
- Roof: Composition
Condition
- Year built: 2021
Utilities & green energy
- Sewer: Aerobic Septic, Septic Tank
- Water: Public
- Utilities for property: Septic Available, Water Available
Community & HOA
Community
- Features: Community Mailbox
- Subdivision: Northern Oaks Pc
HOA
- Has HOA: No
Location
- Region: Springtown
Financial & listing details
- Price per square foot: $216/sqft
- Tax assessed value: $658,430
- Annual tax amount: $7,141
- Date on market: 10/20/2026
- Cumulative days on market: 3 days
- Listing terms: Cash,Conventional,1031 Exchange,FHA,VA Loan
Estimated market value
$521,200
$495,000 - $547,000
$2,992/mo
Price history
| Date | Event | Price |
|---|---|---|
| 10/20/2026 | Listed for sale | $525,000+18.6%$216/sqft |
Source: NTREIS #21415773 Report a problem | ||
| 1/25/2022 | Sold | -- |
Source: NTREIS #14701580 Report a problem | ||
| 11/24/2021 | Listed for sale | $442,765$183/sqft |
Source: NTREIS #14701580 Report a problem | ||
| 11/24/2021 | Pending sale | $442,765$183/sqft |
Source: NTREIS #14701580 Report a problem | ||
| 11/2/2021 | Price change | $442,765+2.3%$183/sqft |
Source: NTREIS #14701580 Report a problem | ||
| 11/1/2021 | Listed for sale | $432,765$178/sqft |
Source: NTREIS #14701580 Report a problem | ||
Public tax history
| Year | Property taxes | Tax assessment |
|---|---|---|
| 2025 | $8,516 +24.4% | $658,430 +49.1% |
| 2024 | $6,847 +0.6% | $441,650 |
| 2023 | $6,807 +10% | $441,650 +27.3% |
| 2022 | $6,187 +1324.6% | $347,000 +1338% |
| 2021 | $434 | $24,130 |
Find assessor info on the county website
Monthly payment
Est. payment
Payment breakdown
Explore the cost of this home by adjusting the details. Changes won't be saved.Climate risks
Neighborhood: 76082
Nearby schools
Schools provided by the listing agent
- Elementary: Springtown
- Middle: Springtown
- High: Springtown
- District: Springtown ISD
Source: NTREIS. This data may not be complete. We recommend contacting the local school district to confirm school assignments for this home.
Similar homes
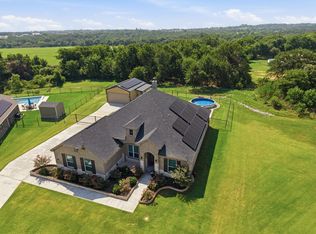
- $535,0004 bd3 ba2.7k sqft1004 Northern Oaks Ct, Springtown, TX 76082For Sale
 MLS ID #21416824, Wendy Hooten. NTREIS
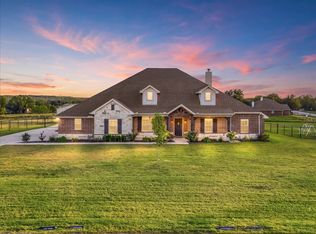
- $514,0003 bd2 ba2.2k sqft505 Morrow Rd, Springtown, TX 76082For Sale
 MLS ID #21343578, Jillian Cortez. NTREIS
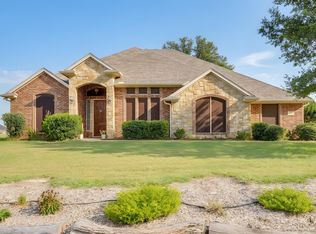
- $524,0204 bd3 ba2.4k sqft325 Johnny Boy Way, Springtown, TX 76082New Construction
 MLS ID #21413375, Clinton Shipley. NTREIS
- $485,9003 bd2 ba2.1k sqft112 Knight Ct, Springtown, TX 76082For Sale
 MLS ID #21357248, Lena Thompson. NTREIS
