Enjoy country living with modern comforts in this beautifully maintained 4-bedroom, 2.5-bath home on just over an acre in Parker County! Freshly updated with interior paint and ceiling fans, the home features luxury vinyl plank flooring throughout the main living areas, carpet in secondary bedrooms, and tile in bathrooms. The spacious kitchen boasts quartz countertops, stainless steel appliances, an oversized island, and walk-in pantry. The primary suite offers dual vanities with two sinks, a soaking tub, and a large walk-in shower. The utility room provides built-in cabinets, additional storage, and space for a freezer.
Outdoor living shines with covered front and back patios, newly installed back patio fans, and a 5-foot gated swimming pool with privacy covers. A backyard playset, pipe and chain-link fencing, and a large entry gate offer convenience and easy access for vehicles, trailers, and more. Sprinkler systems service the front, side, and backyard. Enjoy eight recently planted fruit trees—fig, two peach, pear, two apple, plum, and persimmon—with newly installed drip irrigation. Additional trees include two red oaks, two pecans, a hickory, and two almond trees. There's even newly installed Enbrighten lights around the exterior of the home helping to decorate for all occasions!
The impressive 24x30 SHOP sits on a freshly installed 90 foot extended concrete slab with electric, eight 110-volt outlets (two on every wall), two 220-volt outlets, LED lighting, exterior lighting and outlet, a 10-foot garage door, a separate man door, and two windows. Fresh exterior paint complements the home. PAID-OFF solar panels help keep electric bills affordable, and the property is serviced by Tri-County Electric. This versatile property offers space to relax, entertain, garden, and work, all while enjoying the privacy and charm of country living!
For sale
$535,000
1004 Northern Oaks Ct, Springtown, TX 76082
4beds
2,759sqft
Single Family Residence
Built in 2021
1.07 Acres Lot
$-- Zestimate®
$194/sqft
$-- HOA
What's special
Backyard playsetPipe and chain-link fencingStainless steel appliancesCeiling fansPaid-off solar panelsQuartz countertopsLarge walk-in shower
- 1 day
- 615
- 82
Likely to sell faster than
Zillow last checked:
Listing updated:
Listed by:
Wendy Hooten 0693552 (817)596-9446,
CENTURY 21 Judge Fite Company 817-596-9446
Source: NTREIS,MLS#: 21416824
Facts & features
Interior
Bedrooms & bathrooms
- Bedrooms: 4
- Bathrooms: 3
- Full bathrooms: 2
- 1/2 bathrooms: 1
Primary bedroom
- Features: Ceiling Fan(s), Dual Sinks, Double Vanity, En Suite Bathroom, Garden Tub/Roman Tub, Sitting Area in Primary, Separate Shower, Walk-In Closet(s)
- Level: First
- Dimensions: 14 x 16
Bedroom
- Features: Ceiling Fan(s), Split Bedrooms, Walk-In Closet(s)
- Level: First
- Dimensions: 11 x 12
Bedroom
- Features: Ceiling Fan(s), Split Bedrooms, Walk-In Closet(s)
- Level: First
- Dimensions: 11 x 12
Bedroom
- Features: Ceiling Fan(s), Split Bedrooms, Walk-In Closet(s)
- Level: First
- Dimensions: 11 x 12
Primary bathroom
- Features: Built-in Features, Dual Sinks, Double Vanity, En Suite Bathroom, Garden Tub/Roman Tub, Sitting Area in Primary, Sink, Separate Shower, Walk-In Shower
- Level: First
- Dimensions: 16 x 11
Dining room
- Level: First
- Dimensions: 12 x 7
Other
- Features: Built-in Features
- Level: First
- Dimensions: 8 x 7
Half bath
- Level: First
- Dimensions: 5 x 4
Kitchen
- Features: Breakfast Bar, Built-in Features, Eat-in Kitchen, Kitchen Island, Pantry, Stone Counters, Walk-In Pantry
- Level: First
- Dimensions: 19 x 13
Living room
- Features: Ceiling Fan(s), Fireplace
- Level: First
- Dimensions: 23 x 19
Living room
- Features: Ceiling Fan(s)
- Level: First
- Dimensions: 18 x 14
Office
- Features: Ceiling Fan(s)
- Level: First
- Dimensions: 13 x 12
Utility room
- Features: Built-in Features, Utility Room
- Level: First
- Dimensions: 11 x 7
Heating
- Active Solar, Central
Cooling
- Central Air, Ceiling Fan(s)
Appliances
- Included: Dishwasher, Electric Cooktop, Electric Oven, Disposal, Microwave
- Laundry: Dryer Hookup, ElectricDryer Hookup, Laundry in Utility Room
Features
- Decorative/Designer Lighting Fixtures, Eat-in Kitchen, Kitchen Island, Pantry, Walk-In Closet(s)
- Flooring: Carpet, Ceramic Tile, Luxury Vinyl Plank
- Windows: Window Coverings
- Has basement: No
- Number of fireplaces: 1
- Fireplace features: Wood Burning
Interior area
- Total interior livable area: 2,759 sqft
Video & virtual tour
Property
Parking
- Total spaces: 5
- Parking features: Additional Parking, Door-Multi, Driveway, Garage, Kitchen Level, Garage Faces Side, On Street
- Attached garage spaces: 5
Features
- Levels: One
- Stories: 1
- Patio & porch: Covered
- Exterior features: Lighting, Rain Gutters, Storage
- Pool features: In Ground, Pool
- Fencing: Chain Link,Fenced,Pipe
Lot
- Size: 1.07 Acres
- Features: Back Yard, Interior Lot, Lawn, Landscaped, Subdivision, Sprinkler System, Few Trees
- Residential vegetation: Cleared
Details
- Additional structures: Storage, Workshop
- Parcel number: R000116343
Construction
Type & style
- Home type: SingleFamily
- Architectural style: Traditional,Detached
- Property subtype: Single Family Residence
Materials
- Brick
- Foundation: Slab
- Roof: Composition
Condition
- Resale
- Year built: 2021
Utilities & green energy
- Sewer: Aerobic Septic
- Utilities for property: Electricity Available, Septic Available
Green energy
- Energy generation: Solar
Community & HOA
Community
- Security: Smoke Detector(s)
- Subdivision: Northern Oaks Pc
HOA
- Has HOA: No
Location
- Region: Springtown
Financial & listing details
- Price per square foot: $194/sqft
- Tax assessed value: $783,730
- Annual tax amount: $7,473
- Date on market: 10/21/2026
- Exclusions: Long pool pole & robot, and bug zapper.
- Road surface type: Asphalt
Estimated market value
Not available
Estimated sales range
Not available
Not available
Price history
| Date | Event | Price |
|---|---|---|
| 10/21/2026 | Listed for sale | $535,000+7%$194/sqft |
Source: NTREIS #21416824 Report a problem | ||
| 3/27/2024 | Sold | -- |
Source: NTREIS #20499690 Report a problem | ||
| 3/4/2024 | Pending sale | $499,900$181/sqft |
Source: NTREIS #20499690 Report a problem | ||
| 2/19/2024 | Contingent | $499,900$181/sqft |
Source: NTREIS #20499690 Report a problem | ||
| 2/15/2024 | Price change | $499,900-5%$181/sqft |
Source: NTREIS #20499690 Report a problem | ||
| 12/24/2023 | Listed for sale | $525,990+12.7%$191/sqft |
Source: NTREIS #20499690 Report a problem | ||
| 9/17/2021 | Pending sale | $466,815$169/sqft |
Source: NTREIS #14662184 Report a problem | ||
| 9/1/2021 | Listed for sale | $466,815$169/sqft |
Source: NTREIS #14662184 Report a problem | ||
Public tax history
| Year | Property taxes | Tax assessment |
|---|---|---|
| 2025 | $10,310 +27.2% | $783,730 +49.9% |
| 2024 | $8,103 +5.6% | $522,670 +5% |
| 2023 | $7,670 -16.2% | $497,670 -3.1% |
| 2022 | $9,154 +2007.8% | $513,400 +2027.6% |
| 2021 | $434 | $24,130 |
Find assessor info on the county website
Monthly payment
Est. payment
Payment breakdown
Explore the cost of this home by adjusting the details. Changes won't be saved.Climate risks
Neighborhood: 76082
Nearby schools
Schools provided by the listing agent
- Elementary: Springtown
- Middle: Springtown
- High: Springtown
- District: Springtown ISD
Source: NTREIS. This data may not be complete. We recommend contacting the local school district to confirm school assignments for this home.
Similar homes
- $525,0004 bd2 ba2.4k sqft1039 Northern Oaks Ct, Springtown, TX 76082For Sale
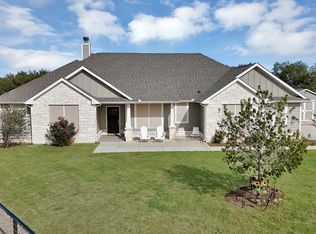 MLS ID #21415773, Jennifer Loesch. NTREIS
- $514,0003 bd2 ba2.2k sqft505 Morrow Rd, Springtown, TX 76082For Sale
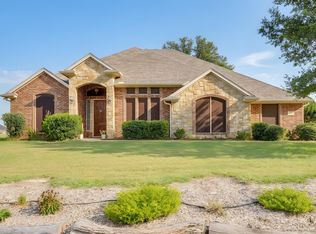 MLS ID #21343578, Jillian Cortez. NTREIS
- $524,0204 bd3 ba2.4k sqft325 Johnny Boy Way, Springtown, TX 76082New Construction
 MLS ID #21413375, Clinton Shipley. NTREIS
- $540,0604 bd3 ba2.6k sqft124 Oak Grove Way, Springtown, TX 76082New Construction
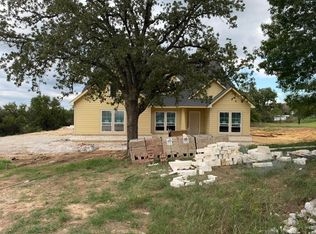 MLS ID #21413437, Clinton Shipley. NTREIS
