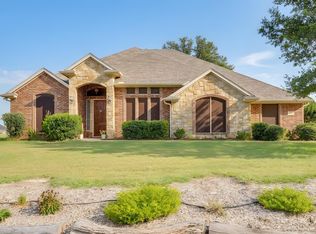
Truly Texas! Space to breathe, outdoor living done right, and a Texas-size 48x30 workshop, all situated on a beautiful oversized corner lot.
This gorgeous single-story home offers a spacious living area with a fireplace and beautifully detailed ceilings, a private office, and an eat-in kitchen with granite countertops, a large island, custom cabinetry, and breakfast bar. A spacious walk-in pantry is accessed through the utility room creating a functional flow throughout. The private primary suite includes high ceilings, an ensuite bath with a garden tub, separate shower, and a huge walk-in closet, while large secondary bedrooms share a convenient Jack-and-Jill bath. Outdoor living here is a highlight, featuring a pool with spa, custom lighting, and a covered patio with a wood-burning fireplace, meant for relaxing evenings and summer days. This dream workshop with electricity includes a loft, bathroom with shower, a separate climate-controlled secure storage room with keypad access, additional exterior storage, and dedicated covered parking for your RV or boat. The home is EMP protected and generator ready and includes a custom Reolink hardwired security system with battery backup and 11 cameras, along with a Reolink hardwired video doorbell. The property also features a 2024 roof. At its core, this is the kind of property that makes Texas living so appealing, allowing you space, comfort, and the functionality to live the way you want.
Sold
Price Unknown
515 Morrow Rd, Springtown, TX 76082
3beds
2,702sqft
Single Family Residence
Built in 2010
1 Acres Lot
$652,400 Zestimate®
$--/sqft
$3,705 Estimated rent
Home value
$652,400
Estimated sales range
Not available
$3,705/mo
Zestimate® history
Owner options
List your home for rent
$3,705/mo
Rent Zestimate®
Find your next renter with Zillow Rental Manager. Plus, with online applications, you can quickly screen prospective tenants – for free.
$3,705/mo
Rent Zestimate®
Refinance and save
Refinancing to a lower rate could help reduce your monthly payments and save thousands over the life of the loan.
Explore your selling options
Work with a Zillow partner agent
Leverage their expertise and Zillow's premium Showcase listings to get your home seen by more buyers.
Get startedList with your own agent
Get your home in front of millions of buyers by listing it on Zillow.
Learn how to do itSell it yourself
Take full control of how buyers see your home on Zillow by listing For Sale by Owner (FSBO).
List your homeWhat's special
Beautifully detailed ceilingsAdditional exterior storagePrivate officeBeautiful oversized corner lotHuge walk-in closetJack-and-jill bathLarge island
Zillow last checked:
Listing updated:
Listed by:
Jillian Cortez 0648262 972-836-9295,
JPAR West Metro 972-836-9295
Bought with:
Cassidy Huebel, 0798045
Jason Mitchell Real Estate Texas
Source: NTREIS,MLS#: 21208668
Facts & features
Interior
Bedrooms & bathrooms
- Bedrooms: 3
- Bathrooms: 3
- Full bathrooms: 2
- 1/2 bathrooms: 1
Primary bedroom
- Features: Ceiling Fan(s), Dual Sinks, En Suite Bathroom, Garden Tub/Roman Tub, Separate Shower, Walk-In Closet(s)
- Level: First
- Dimensions: 16 x 21
Bedroom
- Features: Ceiling Fan(s), Walk-In Closet(s)
- Level: First
- Dimensions: 13 x 11
Bedroom
- Features: Ceiling Fan(s)
- Level: First
- Dimensions: 15 x 11
Dining room
- Level: First
- Dimensions: 12 x 13
Other
- Features: Built-in Features, Granite Counters, Jack and Jill Bath
- Level: First
- Dimensions: 5 x 11
Half bath
- Features: Granite Counters
- Level: First
- Dimensions: 5 x 6
Kitchen
- Features: Breakfast Bar, Built-in Features, Eat-in Kitchen, Granite Counters, Kitchen Island, Pantry, Walk-In Pantry
- Level: First
- Dimensions: 25 x 12
Laundry
- Features: Built-in Features, Granite Counters
- Level: First
- Dimensions: 9 x 7
Living room
- Features: Ceiling Fan(s), Fireplace
- Level: First
- Dimensions: 19 x 19
Office
- Features: Ceiling Fan(s)
- Level: First
- Dimensions: 11 x 15
Workshop
- Level: First
- Dimensions: 48 x 30
Heating
- Central, Electric, Fireplace(s)
Cooling
- Central Air, Ceiling Fan(s), Electric
Appliances
- Included: Dishwasher, Electric Oven, Electric Range, Disposal
- Laundry: Washer Hookup, Dryer Hookup, ElectricDryer Hookup, Laundry in Utility Room
Features
- Decorative/Designer Lighting Fixtures, Eat-in Kitchen, Granite Counters, High Speed Internet, Kitchen Island, Open Floorplan, Cable TV, Walk-In Closet(s)
- Flooring: Ceramic Tile, Wood
- Has basement: No
- Number of fireplaces: 2
- Fireplace features: Living Room, Outside, Wood Burning
Interior area
- Total interior livable area: 2,702 sqft
Property
Parking
- Total spaces: 3
- Parking features: Concrete, Covered, Driveway, Garage, Garage Door Opener, RV Carport, Garage Faces Side, Boat, RV Access/Parking
- Attached garage spaces: 2
- Carport spaces: 1
- Covered spaces: 3
Features
- Levels: One
- Stories: 1
- Patio & porch: Rear Porch, Covered
- Exterior features: Rain Gutters, Storage
- Pool features: In Ground, Pool, Pool/Spa Combo
- Fencing: Back Yard,Fenced,Pipe
Lot
- Size: 1 Acres
- Features: Acreage, Back Yard, Corner Lot, Lawn, Level, Subdivision, Sprinkler System
Details
- Parcel number: R000089092
Construction
Type & style
- Home type: SingleFamily
- Architectural style: Traditional,Detached
- Property subtype: Single Family Residence
Materials
- Brick, Rock, Stone
- Foundation: Slab
- Roof: Composition
Condition
- Year built: 2010
Utilities & green energy
- Sewer: Septic Tank
- Water: Public
- Utilities for property: Electricity Connected, Septic Available, Water Available, Cable Available
Community & HOA
Community
- Security: Smoke Detector(s)
- Subdivision: Wellington Add
HOA
- Has HOA: No
Location
- Region: Springtown
Financial & listing details
- Tax assessed value: $605,248
- Annual tax amount: $8,835
- Date on market: 3/16/2026
- Cumulative days on market: 39 days
- Listing terms: Cash,Conventional,FHA,VA Loan
Price history
| Date | Event | Price |
|---|---|---|
| 7/13/2026 | Sold | -- |
Source: NTREIS #21208668 Report a problem | ||
| 6/5/2026 | Pending sale | $650,000$241/sqft |
Source: NTREIS #21208668 Report a problem | ||
| 5/29/2026 | Contingent | $650,000$241/sqft |
Source: NTREIS #21208668 Report a problem | ||
| 5/12/2026 | Price change | $650,000-3.7%$241/sqft |
Source: NTREIS #21208668 Report a problem | ||
| 4/29/2026 | Listed for sale | $675,000$250/sqft |
Source: NTREIS #21208668 Report a problem | ||
| 4/1/2026 | Pending sale | $675,000$250/sqft |
Source: NTREIS #21208668 Report a problem | ||
| 3/25/2026 | Contingent | $675,000$250/sqft |
Source: NTREIS #21208668 Report a problem | ||
| 3/16/2026 | Listed for sale | $675,000$250/sqft |
Source: NTREIS #21208668 Report a problem | ||
| 7/13/2021 | Sold | -- |
Source: Agent Provided Report a problem | ||
| 12/30/2013 | Sold | -- |
Source: Agent Provided Report a problem | ||
Public tax history
| Year | Property taxes | Tax assessment |
|---|---|---|
| 2025 | $6,728 -0.9% | $605,248 +1.4% |
| 2024 | $6,792 +12.4% | $597,000 -2.2% |
| 2023 | $6,044 -17.9% | $610,238 +47.7% |
| 2022 | $7,366 +176% | $413,100 |
| 2021 | $2,669 | $413,100 +15.4% |
| 2020 | -- | $357,890 |
| 2019 | -- | $357,890 +6.8% |
| 2018 | -- | $335,200 |
| 2017 | -- | $335,200 +8.6% |
| 2016 | -- | $308,550 |
| 2015 | $5,560 | $308,550 +7.5% |
| 2014 | $5,560 | $286,900 +19.7% |
| 2013 | -- | $239,620 +4.9% |
| 2012 | -- | $228,500 +8.9% |
| 2011 | -- | $209,910 |
Find assessor info on the county website
Neighborhood: 76082
Nearby homes
- $514,0003 bd2 ba2.2k sqft505 Morrow Rd, Springtown, TX 76082For Sale
- $421,4003 bd2 ba1.9k sqft105 Walton Ln, Springtown, TX 76082Off Market
- $533,700-- bd-- ba2.5k sqft601 Morrow Rd, Springtown, TX 76082Off Market
- $671,200-- bd-- ba2.8k sqft609 Morrow Rd, Springtown, TX 76082Off Market
- $313,500-- bd-- ba1.2k sqft851 Highland Rd, Springtown, TX 76082Off Market
- $85,000-- bd-- ba-- sqftWalton Ln, Springtown, TX 76082Off Market
- $462,6004 bd2 ba3.1k sqft598 Morrow Rd, Springtown, TX 76082Off Market
- $--4 bd3 ba2.7k sqft1004 Northern Oaks Ct, Springtown, TX 76082Sold
Nearby schools
GreatSchools rating
- 6/10Springtown Elementary SchoolGrades: PK-4Distance: 2 mi
- 5/10Springtown Middle SchoolGrades: 7-8Distance: 3.2 mi
- 5/10Springtown High SchoolGrades: 9-12Distance: 2.7 mi
Schools provided by the listing agent
- Elementary: Springtown
- Middle: Springtown
- High: Springtown
- District: Springtown ISD
Source: NTREIS. This data may not be complete. We recommend contacting the local school district to confirm school assignments for this home.
Get a cash offer in 3 minutes
Find out how much your home could sell for in as little as 3 minutes with a no-obligation cash offer.
Estimated market value
$652,400
Get a cash offer in 3 minutes
Find out how much your home could sell for in as little as 3 minutes with a no-obligation cash offer.
Estimated market value
$652,400
- Texas
- Parker County
- Springtown
- 76082
- 515 Morrow Rd
