This inviting single-story home offers a comfortable interior filled with natural light, a dedicated office, separate dining room and beautiful outdoor spaces, all on one acre. The living room and eat-in kitchen create a functional layout, complemented by newer kitchen appliances, a double oven and generous cabinetry. The private primary suite is separated from the secondary bedrooms, creating a practical floor plan. An oversized laundry room with utility sink adds everyday functionality, while the enclosed third garage bay features an insulated garage door and a vent from the home’s central HVAC system, creating flexible space for a gym, workshop or hobbies without being included in the home’s official square footage. Step outside to the expansive covered back porch with two ceiling fans and a wood-burning fireplace overlooking the gorgeous, fully fenced backyard featuring a greenhouse, fruit trees, berry bushes and a variety of established plantings.
From the natural light inside to the exceptional outdoor living spaces, this is the kind of home that makes everyday living a pleasure.
For sale
Price cut: $10K (9/15)
$514,000
505 Morrow Rd, Springtown, TX 76082
3beds
2,201sqft
Single Family Residence
Built in 2006
1 Acres Lot
$509,400 Zestimate®
$234/sqft
$-- HOA
What's special
Dedicated officeBeautiful outdoor spacesSeparate dining roomInviting single-story homeNatural light insideNewer kitchen appliancesDouble oven
- 47 days
- 252
- 5
Zillow last checked:
Listing updated:
Listed by:
Jillian Cortez 0648262 972-836-9295,
JPAR 972-836-9295
Source: NTREIS,MLS#: 21343578
Facts & features
Interior
Bedrooms & bathrooms
- Bedrooms: 3
- Bathrooms: 2
- Full bathrooms: 2
Primary bedroom
- Features: Walk-In Closet(s)
- Level: First
- Dimensions: 14 x 17
Bedroom
- Level: First
- Dimensions: 14 x 12
Bedroom
- Level: First
- Dimensions: 11 x 12
Primary bathroom
- Features: Built-in Features, Dual Sinks, En Suite Bathroom, Jetted Tub, Separate Shower
- Level: First
- Dimensions: 12 x 13
Breakfast room nook
- Level: First
- Dimensions: 11 x 9
Dining room
- Level: First
- Dimensions: 13 x 13
Other
- Features: Built-in Features
- Level: First
- Dimensions: 11 x 5
Kitchen
- Features: Built-in Features, Eat-in Kitchen, Kitchen Island, Stone Counters, Walk-In Pantry
- Level: First
- Dimensions: 14 x 18
Laundry
- Features: Built-in Features, Utility Sink
- Level: First
- Dimensions: 11 x 6
Living room
- Features: Ceiling Fan(s), Fireplace
- Level: First
- Dimensions: 17 x 19
Office
- Level: First
- Dimensions: 13 x 10
Heating
- Central, Electric, Heat Pump
Cooling
- Central Air, Ceiling Fan(s), Electric, Heat Pump
Appliances
- Included: Convection Oven, Double Oven, Dishwasher, Electric Cooktop, Electric Water Heater, Disposal, Microwave
- Laundry: Washer Hookup, Dryer Hookup, ElectricDryer Hookup
Features
- Decorative/Designer Lighting Fixtures, High Speed Internet, Cable TV, Vaulted Ceiling(s)
- Flooring: Carpet, Ceramic Tile, Wood
- Windows: Window Coverings
- Has basement: No
- Number of fireplaces: 2
- Fireplace features: Decorative, Living Room, Masonry, Outside
Interior area
- Total interior livable area: 2,201 sqft
Video & virtual tour
Property
Parking
- Total spaces: 3
- Parking features: Oversized, Garage Faces Side, Workshop in Garage
- Attached garage spaces: 3
Features
- Levels: One
- Stories: 1
- Patio & porch: Covered
- Exterior features: Lighting, Outdoor Living Area, Rain Gutters
- Pool features: None
- Fencing: Pipe
Lot
- Size: 1 Acres
- Features: Acreage, Back Yard, Lawn, Landscaped, Other, Sprinkler System, Few Trees
Details
- Parcel number: R000089091
Construction
Type & style
- Home type: SingleFamily
- Architectural style: Traditional,Detached
- Property subtype: Single Family Residence
Materials
- Brick, Rock, Stone
- Foundation: Slab
- Roof: Composition
Condition
- Resale
- Year built: 2006
Utilities & green energy
- Sewer: Septic Tank
- Utilities for property: Septic Available, Cable Available
Green energy
- Energy efficient items: Appliances, HVAC, Insulation, Rain/Freeze Sensors, Thermostat, Windows
- Water conservation: Low-Flow Fixtures, Water-Smart Landscaping
Community & HOA
Community
- Security: Smoke Detector(s)
- Subdivision: Wellington Add
HOA
- Has HOA: No
Location
- Region: Springtown
Financial & listing details
- Price per square foot: $234/sqft
- Tax assessed value: $410,300
- Annual tax amount: $6,593
- Date on market: 7/30/2026
- Cumulative days on market: 48 days
- Listing terms: Cash,Conventional,FHA,VA Loan
Estimated market value
$509,400
$484,000 - $535,000
$2,251/mo
Price history
| Date | Event | Price |
|---|---|---|
| 9/15/2026 | Price change | $514,000-1.9%$234/sqft |
Source: NTREIS #21343578 Report a problem | ||
| 9/1/2026 | Price change | $524,000-0.9%$238/sqft |
Source: NTREIS #21343578 Report a problem | ||
| 8/13/2026 | Price change | $529,000-2.9%$240/sqft |
Source: NTREIS #21343578 Report a problem | ||
| 7/30/2026 | Listed for sale | $545,000+11.5%$248/sqft |
Source: NTREIS #21343578 Report a problem | ||
| 6/27/2022 | Sold | -- |
Source: NTREIS #20057075 Report a problem | ||
| 6/2/2022 | Pending sale | $489,000$222/sqft |
Source: NTREIS #20057075 Report a problem | ||
| 5/25/2022 | Contingent | $489,000$222/sqft |
Source: NTREIS #20057075 Report a problem | ||
| 5/20/2022 | Price change | $489,000+25.5%$222/sqft |
Source: NTREIS #20057075 Report a problem | ||
| 6/22/2021 | Pending sale | $389,500$177/sqft |
Source: NTREIS #14598014 Report a problem | ||
| 6/10/2021 | Listed for sale | $389,500$177/sqft |
Source: NTREIS #14598014 Report a problem | ||
| 12/17/2013 | Sold | -- |
Source: Agent Provided Report a problem | ||
| 11/20/2009 | Sold | -- |
Source: Agent Provided Report a problem | ||
Public tax history
| Year | Property taxes | Tax assessment |
|---|---|---|
| 2025 | $5,147 -8.2% | $410,300 -3.1% |
| 2024 | $5,606 -14.1% | $423,350 |
| 2023 | $6,525 +31.1% | $423,350 +38.9% |
| 2022 | $4,977 +2.8% | $304,860 |
| 2021 | $4,840 +3% | $304,860 +17.7% |
| 2020 | $4,700 +0.4% | $259,020 |
| 2019 | $4,683 +0.2% | $259,020 +7.1% |
| 2018 | $4,673 -0.3% | $241,830 |
| 2017 | $4,688 +3.9% | $241,830 +8.2% |
| 2016 | $4,511 -10.2% | $223,480 |
| 2015 | $5,024 | $223,480 -3.3% |
| 2014 | $5,024 | $231,120 |
| 2013 | -- | $231,120 |
| 2012 | -- | $231,120 |
| 2011 | -- | $231,120 +0.2% |
| 2010 | -- | $230,760 -1% |
| 2009 | -- | $232,990 |
| 2008 | -- | -- |
| 2007 | -- | -- |
Find assessor info on the county website
Monthly payment
Est. payment
Payment breakdown
Explore the cost of this home by adjusting the details. Changes won't be saved.Climate risks
Neighborhood: 76082
Nearby schools
Schools provided by the listing agent
- Elementary: Springtown
- Middle: Springtown
- High: Springtown
- District: Springtown ISD
Source: NTREIS. This data may not be complete. We recommend contacting the local school district to confirm school assignments for this home.
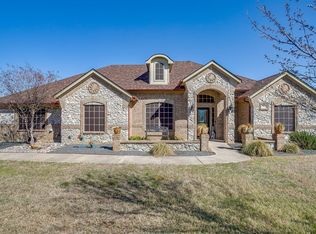
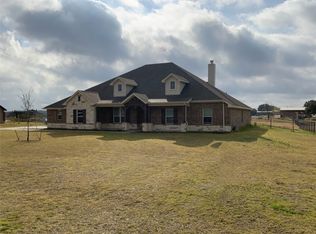
Similar homes
- $528,0003 bd2 ba2.1k sqft112 Knight Ct, Springtown, TX 76082For Sale
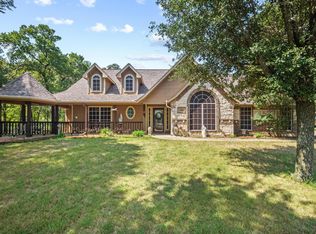 MLS ID #21357248, Lena Thompson. NTREIS
 - $524,9004 bd3 ba2.1k sqft1389 Thomas Rd, Springtown, TX 76082For Sale
 MLS ID #21338624, Tommy Miles. NTREIS
 - $535,0004 bd3 ba2.7k sqft3020 Jolene Ct, Springtown, TX 76082For Sale
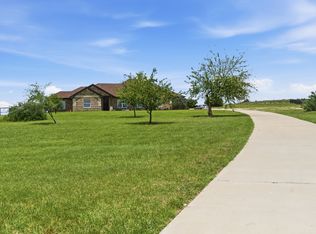 MLS ID #21291417, Tara Stark. NTREIS
 - $430,0004 bd2 ba2k sqft101 Hampton Ln, Springtown, TX 76082For Sale
 MLS ID #21287353, Michael Moos. NTREIS
