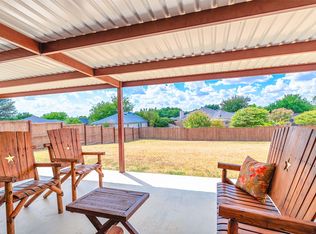
Great quiet neighborhood, one way in and out, so no traffic! Large comfortable 4bd 3bath home in the very desirable established neighborhood of Bonnie Belle. Lots of mature trees and landscaping you do not get with a new build! 2 secondary bedrooms share a Jack and Jill bath, with the primary bedroom boasting a large bathroom including walk in shower and a bathtub, and a huge walk in closet. The 3rd bathroom is off the hall, convenient for guests and the 4th bedroom. There is an abundance of living area, perfect for entertaining. Clean and ready!
For sale
Price cut: $3K (9/25)
$352,000
345 Huggins Dr, Springtown, TX 76082
4beds
2,455sqft
Single Family Residence
Built in 2001
0.3 Acres Lot
$351,500 Zestimate®
$143/sqft
$-- HOA
What's special
Huge walk in closetJack and jill bathWalk in showerPerfect for entertaining
- 99 days
- 894
- 64
Zillow last checked:
Listing updated:
Listed by:
Deborah Cottongame 0524490 (817)220-4663,
Weichert REALTORS, Team Realty 817-220-4663
Source: NTREIS,MLS#: 21316852
Facts & features
Interior
Bedrooms & bathrooms
- Bedrooms: 4
- Bathrooms: 3
- Full bathrooms: 3
Primary bedroom
- Features: En Suite Bathroom
- Level: First
- Dimensions: 20 x 12
Bedroom
- Level: First
- Dimensions: 13 x 10
Family room
- Features: Fireplace
- Level: First
- Dimensions: 19 x 19
Living room
- Level: First
- Dimensions: 19 x 19
Heating
- Central, Electric
Cooling
- Central Air, Electric
Appliances
- Included: Electric Cooktop, Electric Oven, Disposal, Microwave
- Laundry: Washer Hookup, Electric Dryer Hookup
Features
- Kitchen Island, Pantry
- Flooring: Carpet, Ceramic Tile
- Windows: Window Coverings
- Has basement: No
- Number of fireplaces: 1
- Fireplace features: Wood Burning
Interior area
- Total interior livable area: 2,455 sqft
Video & virtual tour
Property
Parking
- Total spaces: 2
- Parking features: Garage Faces Rear
- Attached garage spaces: 2
Features
- Levels: One
- Stories: 1
- Patio & porch: Rear Porch, Covered, Patio
- Exterior features: Storage
- Pool features: None
- Fencing: Privacy
Lot
- Size: 0.3 Acres
- Features: Level, Few Trees
Details
- Parcel number: R000001922
Construction
Type & style
- Home type: SingleFamily
- Architectural style: Traditional,Detached
- Property subtype: Single Family Residence
Materials
- Brick
- Foundation: Slab
- Roof: Composition
Condition
- Resale
- Year built: 2001
Utilities & green energy
- Sewer: Public Sewer
- Water: Public
- Utilities for property: Electricity Available, Sewer Available, Water Available
Community & HOA
Community
- Subdivision: Bonnie Bell Estate
HOA
- Has HOA: No
Location
- Region: Springtown
Financial & listing details
- Price per square foot: $143/sqft
- Tax assessed value: $374,250
- Annual tax amount: $7,866
- Date on market: 6/30/2026
- Cumulative days on market: 134 days
- Listing terms: Cash,Conventional,FHA,VA Loan
Estimated market value
$351,500
$334,000 - $369,000
$2,571/mo
Price history
| Date | Event | Price |
|---|---|---|
| 9/25/2026 | Price change | $352,000-0.8%$143/sqft |
Source: NTREIS #21316852 Report a problem | ||
| 9/14/2026 | Price change | $355,000-1.4%$145/sqft |
Source: NTREIS #21316852 Report a problem | ||
| 6/30/2026 | Listed for sale | $360,000-1.4%$147/sqft |
Source: NTREIS #21316852 Report a problem | ||
| 6/21/2026 | Listing removed | $365,000$149/sqft |
Source: NTREIS #21136519 Report a problem | ||
| 5/23/2026 | Listed for sale | $365,000$149/sqft |
Source: NTREIS #21136519 Report a problem | ||
| 4/8/2026 | Pending sale | $365,000$149/sqft |
Source: NTREIS #21136519 Report a problem | ||
| 1/23/2026 | Contingent | $365,000$149/sqft |
Source: NTREIS #21136519 Report a problem | ||
| 12/20/2025 | Listed for sale | $365,000$149/sqft |
Source: NTREIS #21136519 Report a problem | ||
Public tax history
| Year | Property taxes | Tax assessment |
|---|---|---|
| 2025 | $2,837 +0.6% | $374,250 +4.1% |
| 2024 | $2,821 +2.5% | $359,590 |
| 2023 | $2,753 -15.7% | $359,590 +22.7% |
| 2022 | $3,265 +4.8% | $293,010 |
| 2021 | $3,115 +0.3% | $293,010 +20.1% |
| 2020 | $3,105 +1.1% | $243,920 |
| 2019 | $3,072 +3.7% | $243,920 +10.2% |
| 2018 | $2,961 +6.3% | $221,270 |
| 2017 | $2,786 +3.5% | $221,270 +22.3% |
| 2016 | $2,691 -1.3% | $180,970 |
| 2015 | $2,726 | $180,970 +6.9% |
| 2014 | $2,726 | $169,280 |
| 2013 | -- | $169,280 -1.7% |
| 2012 | -- | $172,290 |
| 2011 | -- | $172,290 -1.5% |
| 2010 | -- | $174,890 |
| 2009 | -- | $174,890 |
| 2008 | -- | -- |
| 2007 | -- | -- |
| 2006 | -- | -- |
| 2004 | -- | $152,770 |
| 2003 | -- | $152,770 |
| 2002 | -- | $152,770 |
Find assessor info on the county website
Monthly payment
Est. payment
Payment breakdown
Explore the cost of this home by adjusting the details. Changes won't be saved.Climate risks
Neighborhood: 76082
Nearby schools
Schools provided by the listing agent
- Elementary: Springtown
- Middle: Springtown
- High: Springtown
- District: Springtown ISD
Source: NTREIS. This data may not be complete. We recommend contacting the local school district to confirm school assignments for this home.
Similar homes
- $349,9003 bd2 ba1.5k sqft115 Pleasant Oaks Ln, Springtown, TX 76082For Sale
 MLS ID #21365520, Sondra Grimes. NTREIS
 - $299,9803 bd2 ba1.5k sqft521 N Ave E, Springtown, TX 76082For Sale
 MLS ID #21384281, Melissa Hardy. NTREIS
 - $420,0004 bd2 ba2k sqft101 Hampton Ln, Springtown, TX 76082For Sale
 MLS ID #21287353, Michael Moos. NTREIS
 - $524,9004 bd3 ba2.1k sqft1389 Thomas Rd, Springtown, TX 76082For Sale
 MLS ID #21338624, Tommy Miles. NTREIS
