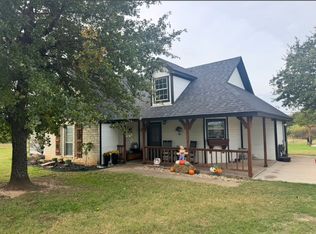
Set on 5.08 fenced acres, this inviting 3 bedroom, 2 bath brick home blends comfortable living with true country functionality. A covered front porch-perfect for rocking chairs and a porch swing-welcomes you inside to a warm, split-bedroom layout anchored by a wood-burning fireplace and wooden plantation shutters on every window for timeless style and energy efficiency.
The primary suite offers an oversized retreat with an ensuite bath featuring double sinks, a separate shower, a jetted soaking tub, and a large walk in closet. The master bath provides plenty of room for a sitting area, creating a comfortable space to unwind and enjoy the spa-like atmosphere.
The kitchen area is enhanced by a large walk-in pantry with a sliding barn door, offering abundant storage and a charming farmhouse touch. The stacked washer-dryer and refrigerator will remain with the property, adding everyday convenience.
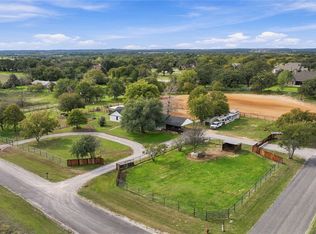
Outside, the acreage is set up and ready for livestock or hobby use with a 3-stall barn equipped with electricity and water, complete with a wash bay, feed room, and tack room. A separate 30×50 metal garage provides exceptional storage-large enough for RV parking plus two additional vehicles-with two 10×8 roll-up doors, a 12×12 sliding door, and a 30×50 concrete pad connecting to the garage for additional parking or workspace.
Enjoy quiet evenings under the western-style gazebo, perfect for relaxing or entertaining. The home is equipped with solar panels, eliminating electric bill concerns, and the HVAC was replaced just a few years ago, providing peace of mind.
This property delivers the space, setup, and comfort you’ve been looking for all wrapped in a beautiful rural setting.
For sale
Price cut: $10K (11/8)
$515,000
8938 W Highway 199, Springtown, TX 76082
3beds
1,664sqft
Single Family Residence
Built in 2010
5.08 Acres Lot
$-- Zestimate®
$309/sqft
$-- HOA
What's special
Wood-burning fireplaceLarge walk in closetJetted soaking tubWarm split-bedroom layoutSeparate shower
- 23 days
- 647
- 56
Likely to sell faster than
Zillow last checked:
Listing updated:
Listed by:
Lori Pinson 0472910 (817)598-0988,
Weichert REALTORS, Team Realty 817-598-0988
Source: NTREIS,MLS#: 21419840
Facts & features
Interior
Bedrooms & bathrooms
- Bedrooms: 3
- Bathrooms: 2
- Full bathrooms: 2
Primary bedroom
- Features: Ceiling Fan(s), En Suite Bathroom
- Level: First
- Dimensions: 17 x 13
Bedroom
- Features: Ceiling Fan(s)
- Level: First
- Dimensions: 11 x 12
Bedroom
- Features: Ceiling Fan(s)
- Level: First
- Dimensions: 11 x 11
Primary bathroom
- Features: Built-in Features, Dual Sinks, En Suite Bathroom, Jetted Tub, Sitting Area in Primary, Separate Shower, Walk-In Shower
- Level: First
- Dimensions: 13 x 10
Dining room
- Level: First
- Dimensions: 11 x 9
Other
- Features: Built-in Features, Walk-In Shower
- Level: First
- Dimensions: 6 x 5
Kitchen
- Features: Breakfast Bar, Built-in Features, Walk-In Pantry
- Level: First
- Dimensions: 12 x 8
Laundry
- Level: First
- Dimensions: 9 x 7
Living room
- Features: Ceiling Fan(s)
- Level: First
- Dimensions: 21 x 15
Heating
- Central, Electric
Cooling
- Central Air, Electric
Appliances
- Included: Dryer, Dishwasher, Electric Range, Microwave, Refrigerator, Washer
- Laundry: Laundry in Utility Room, Stacked
Features
- Double Vanity, High Speed Internet, Pantry, Vaulted Ceiling(s), Walk-In Closet(s)
- Flooring: Ceramic Tile, Hardwood
- Windows: Shutters
- Has basement: No
- Number of fireplaces: 1
- Fireplace features: Family Room, Wood Burning
Interior area
- Total interior livable area: 1,664 sqft
Video & virtual tour
Property
Parking
- Total spaces: 3
- Parking features: Concrete, RV Garage, Boat, RV Access/Parking
- Garage spaces: 3
Features
- Levels: One
- Stories: 1
- Patio & porch: Front Porch, Covered
- Pool features: None
- Fencing: Chain Link,Fenced,Gate
Lot
- Size: 5.08 Acres
- Features: Acreage
Details
- Additional structures: Gazebo, RV/Boat Storage, Barn(s), Stable(s)
- Parcel number: R000068576
Construction
Type & style
- Home type: SingleFamily
- Architectural style: Detached
- Property subtype: Single Family Residence
Materials
- Brick
- Foundation: Slab
- Roof: Composition
Condition
- Resale
- Year built: 2010
Utilities & green energy
- Sewer: Septic Tank
- Utilities for property: Septic Available
Green energy
- Energy generation: Solar
Community & HOA
Community
- Security: Security System Owned
- Subdivision: None
HOA
- Has HOA: No
Location
- Region: Springtown
Financial & listing details
- Price per square foot: $309/sqft
- Tax assessed value: $445,650
- Annual tax amount: $4,971
- Date on market: 10/24/2026
- Cumulative days on market: 25 days
- Exclusions: Starlink Antenna, Fence panels of round pen-negotiable
Estimated market value
Not available
Estimated sales range
Not available
Not available
Price history
| Date | Event | Price |
|---|---|---|
| 11/8/2026 | Price change | $515,000-1.9%$309/sqft |
Source: NTREIS #21419840 Report a problem | ||
| 10/24/2026 | Listed for sale | $525,000+20.7%$316/sqft |
Source: NTREIS #21419840 Report a problem | ||
| 11/24/2023 | Sold | -- |
Source: NTREIS #20426529 Report a problem | ||
| 11/23/2023 | Pending sale | $435,000$261/sqft |
Source: NTREIS #20426529 Report a problem | ||
| 11/3/2023 | Contingent | $435,000$261/sqft |
Source: NTREIS #20426529 Report a problem | ||
| 9/8/2023 | Listed for sale | $435,000+6.1%$261/sqft |
Source: NTREIS #20426529 Report a problem | ||
| 3/2/2022 | Listing removed | -- |
Source: NTREIS #14620841 Report a problem | ||
| 8/24/2021 | Pending sale | $409,900$246/sqft |
Source:  RE/MAX International #14620841 Report a problem | ||
| 8/10/2021 | Price change | $409,900-6.8%$246/sqft |
Source: NTREIS #14620841 Report a problem | ||
| 7/23/2021 | Price change | $439,900-2.2%$264/sqft |
Source: NTREIS #14620841 Report a problem | ||
| 7/9/2021 | Listed for sale | $449,900$270/sqft |
Source: NTREIS #14620841 Report a problem | ||
Public tax history
| Year | Property taxes | Tax assessment |
|---|---|---|
| 2025 | $5,939 +16.1% | $445,650 +17.8% |
| 2024 | $5,114 +235.5% | $378,160 |
| 2023 | $1,524 -42.6% | $378,160 +22.9% |
| 2022 | $2,656 +1.2% | $307,760 |
| 2021 | $2,625 +0.7% | $307,760 +34.8% |
| 2020 | $2,608 +1.4% | $228,380 |
| 2019 | $2,573 +0.5% | $228,380 +25.4% |
| 2018 | $2,559 +0.2% | $182,110 |
| 2017 | $2,554 +0.8% | $182,110 +9.7% |
| 2016 | $2,534 -3.5% | $165,940 |
| 2015 | $2,625 | $165,940 +10.8% |
| 2014 | $2,625 | $149,790 |
| 2013 | -- | $149,790 -3.9% |
| 2012 | -- | $155,880 -0.7% |
| 2011 | -- | $156,920 +85.6% |
| 2010 | -- | $84,570 |
| 2009 | -- | $84,570 |
| 2008 | -- | -- |
| 2007 | -- | -- |
| 2004 | -- | $70,220 |
| 2003 | -- | $70,220 |
| 2002 | -- | $70,220 +18.9% |
| 2001 | -- | $59,070 |
Find assessor info on the county website
Monthly payment
Est. payment
Payment breakdown
Explore the cost of this home by adjusting the details. Changes won't be saved.Climate risks
Neighborhood: 76082
Nearby schools
Schools provided by the listing agent
- Elementary: Poolville
- Middle: Poolville
- High: Poolville
- District: Poolville ISD
Source: NTREIS. This data may not be complete. We recommend contacting the local school district to confirm school assignments for this home.
Similar homes
- $549,9003 bd2 ba1.5k sqft1870 Ross Ln #1, Springtown, TX 76082For Sale
 MLS ID #21402909, Kelli Frost Boyd. NTREIS
- $549,9003 bd2 ba1.5k sqft1870 Ross Ln, Springtown, TX 76082For Sale
 MLS ID #21350802, Kelli Frost Boyd. NTREIS
- $599,9003 bd2 ba1.6k sqft110 Utopia Ct, Springtown, TX 76082For Sale
 MLS ID #21433768, Tia Parker. NTREIS
- $--4 bd2 ba1.7k sqft169 Amanda Ln, Springtown, TX 76082Auction
 Auction.com 2
