The biggest little horse property in Texas! Everyone that sees it in person, says it feels like more acreage!
Situated on a 3.5 acre corner lot only 5 min from town but outside of city limits, the home offers 3 bedrooms, 2 bathrooms and has a cozy rustic vibe with natural wood accents throughout. New flooring and a new roof were installed in 2025, The exterior was painted in 2025. The primary bathroom was renovated entirely in 2026, solar screens were added, and a second electric meter was added for RV hookup or potential shop usage. The fencing has been upgraded to pipe top rail with no climb and custom gates installed to accommodate pulling big trailers in and out.
Horse amenities include 2 large turnout paddocks, (one has a loafing shed), a round pen lighted by a dusk to dawn light, a 4 stall shed-row shelter, opportunity to add a 3rd turnout or more pens, and a 120x200 riding arena pad that was just re-leveled to include upgraded drainage. There is also a covered arena around the corner that does affordable arena rentals, it is called Rocky Bend Ranch.
There are no restrictions on this property and it has so much to offer any horse enthusiast. Owners are licensed Realtors in Texas and are only selling to accommodate their growing family.
For sale
$599,900
110 Utopia Ct, Springtown, TX 76082
3beds
1,620sqft
Single Family Residence
Built in 1980
3.49 Acres Lot
$580,900 Zestimate®
$370/sqft
$-- HOA
What's special
New flooringSolar screensNew roof
- 4 days
- 417
- 21
Likely to sell faster than
Zillow last checked:
Listing updated:
Listed by:
Tia Parker 0736785 682-250-3315,
Regal, REALTORS 682-250-3315,
Richard Parker 0805555 432-270-4858,
Regal, REALTORS
Source: NTREIS,MLS#: 21433768
Facts & features
Interior
Bedrooms & bathrooms
- Bedrooms: 3
- Bathrooms: 2
- Full bathrooms: 2
Primary bedroom
- Features: Ceiling Fan(s), Walk-In Closet(s)
- Level: First
- Dimensions: 15 x 11
Living room
- Features: Ceiling Fan(s), Fireplace
- Level: First
- Dimensions: 16 x 20
Heating
- Central, Electric, Fireplace(s)
Cooling
- Central Air, Ceiling Fan(s), Electric
Appliances
- Included: Double Oven, Dishwasher, Electric Cooktop, Electric Oven, Electric Water Heater, Disposal
- Laundry: Washer Hookup, Dryer Hookup, Laundry in Utility Room
Features
- Granite Counters, High Speed Internet, Pantry, Cable TV, Vaulted Ceiling(s), Walk-In Closet(s)
- Flooring: Laminate, Tile
- Has basement: No
- Number of fireplaces: 1
- Fireplace features: Living Room, Wood Burning
Interior area
- Total interior livable area: 1,620 sqft
Video & virtual tour
Property
Parking
- Total spaces: 4
- Parking features: Circular Driveway, Carport, Driveway, Garage, Boat, RV Access/Parking
- Attached garage spaces: 2
- Carport spaces: 2
- Covered spaces: 4
- Has uncovered spaces: Yes
Features
- Levels: One
- Stories: 1
- Patio & porch: Front Porch, Patio, Covered
- Exterior features: RV Hookup, Storage
- Pool features: None
- Fencing: Back Yard,Cross Fenced,Fenced,Full,Gate,Pipe
Lot
- Size: 3.49 Acres
- Features: Back Yard, Corner Lot, Lawn, Pasture, Many Trees
- Residential vegetation: Grassed
Details
- Additional structures: Arena, Corral(s)
- Parcel number: R000009243
- Horses can be raised: Yes
- Horse amenities: Arena
Construction
Type & style
- Home type: SingleFamily
- Architectural style: Traditional,Detached
- Property subtype: Single Family Residence
Materials
- Brick
Condition
- Year built: 1980
Utilities & green energy
- Sewer: Septic Tank
- Water: Community/Coop
- Utilities for property: Electricity Available, Septic Available, Water Available, Cable Available
Community & HOA
Community
- Security: Smoke Detector(s)
- Subdivision: Green Meadows III
HOA
- Has HOA: No
Location
- Region: Springtown
Financial & listing details
- Price per square foot: $370/sqft
- Tax assessed value: $422,710
- Annual tax amount: $6,777
- Date on market: 11/11/2026
- Cumulative days on market: 5 days
- Listing terms: Cash,Conventional,FHA,VA Loan
- Exclusions: 2 refrigerators and 3 freezers, white storage cabinets in garage, chicken coop and pig fencing, ADT security system, and all other personal property.
- Electric utility on property: Yes
Estimated market value
$580,900
$552,000 - $610,000
$1,916/mo
Price history
| Date | Event | Price |
|---|---|---|
| 11/11/2026 | Listed for sale | $599,900+33.6%$370/sqft |
Source: NTREIS #21433768 Report a problem | ||
| 3/7/2025 | Sold | -- |
Source: NTREIS #20820815 Report a problem | ||
| 2/12/2025 | Pending sale | $449,000$277/sqft |
Source: NTREIS #20820815 Report a problem | ||
| 2/2/2025 | Contingent | $449,000$277/sqft |
Source: NTREIS #20820815 Report a problem | ||
| 1/24/2025 | Price change | $449,000-10%$277/sqft |
Source: NTREIS #20820815 Report a problem | ||
| 1/18/2025 | Listed for sale | $499,000$308/sqft |
Source: NTREIS #20820815 Report a problem | ||
Public tax history
| Year | Property taxes | Tax assessment |
|---|---|---|
| 2025 | $6,793 +1.2% | $422,710 -2.4% |
| 2024 | $6,713 +0.6% | $433,020 |
| 2023 | $6,674 +56% | $433,020 +80.5% |
| 2022 | $4,278 -0.9% | $239,940 |
| 2021 | $4,319 +3% | $239,940 +10.8% |
| 2020 | $4,192 +0.3% | $216,590 |
| 2019 | $4,179 +11.1% | $216,590 +19.4% |
| 2018 | $3,761 -0.3% | $181,370 |
| 2017 | $3,773 +14.6% | $181,370 +8.2% |
| 2016 | $3,293 +11% | $167,600 |
| 2015 | $2,968 | $167,600 +14.4% |
| 2014 | $2,968 | $146,490 +5.3% |
| 2013 | -- | $139,140 -7% |
| 2012 | -- | $149,550 |
| 2011 | -- | $149,550 +12.3% |
| 2010 | -- | $133,220 -0.4% |
| 2009 | -- | $133,730 |
| 2008 | -- | -- |
| 2007 | -- | -- |
| 2006 | -- | -- |
| 2004 | -- | $107,450 |
| 2003 | -- | $107,450 +2.5% |
| 2002 | -- | $104,870 +10% |
| 2001 | -- | $95,340 |
| 2000 | -- | $95,340 |
| 1999 | -- | -- |
Find assessor info on the county website
Monthly payment
Est. payment
Payment breakdown
Explore the cost of this home by adjusting the details. Changes won't be saved.Climate risks
Neighborhood: 76082
Nearby schools
Schools provided by the listing agent
- Elementary: Springtown
- Middle: Springtown
- High: Springtown
- District: Springtown ISD
Source: NTREIS. This data may not be complete. We recommend contacting the local school district to confirm school assignments for this home.
Similar homes
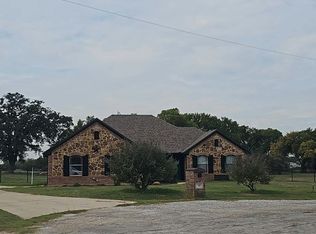
- $--4 bd2 ba1.7k sqft169 Amanda Ln, Springtown, TX 76082Auction
 Auction.com 2
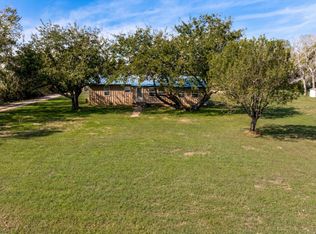
- $455,0003 bd2 ba1.4k sqft10310 S Fm 51, Springtown, TX 76082For Sale
 MLS ID #21421286, Cynthia Del Rio. NTREIS
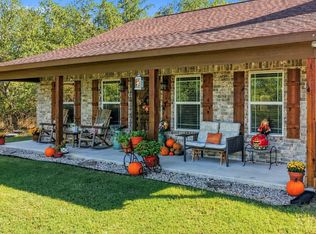
- $600,0004 bd4 ba2.3k sqft136 N Bronco Ct, Springtown, TX 76082For Sale
 MLS ID #21404399, Ashlee Munden. NTREIS
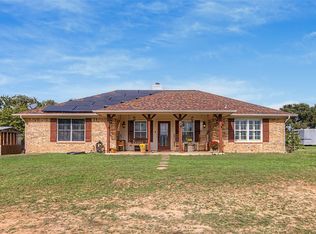
- $515,0003 bd2 ba1.6k sqft8938 W Highway 199, Springtown, TX 76082For Sale
 MLS ID #21419840, Lori Pinson. NTREIS
