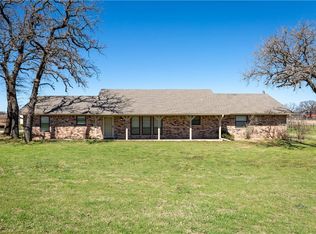
Experience Texas country living at its finest, just 25 minutes from Fort Worth. This 2,304 sq ft brick home has been thoughtfully updated from top to bottom, and the land pays you back: this year's first cutting netted 44 bales of horse-quality hay, with the pasture typically yielding 30–50 round bales a year.
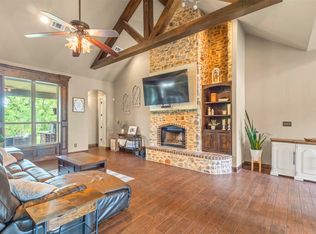
Inside, you will find a warm, inviting layout that centers on a stand-alone wood burning fireplace. The home has no carpet, with easy to take care of laminate and ceramic tile floors throughout. The primary suite features a fully renovated bath, a huge walk in closet, and a private deck leading to the in-ground diving pool. An underground storm shelter adds peace of mind. Recent updates include: New septic tank (2026), All new windows and exterior doors, pool has been re-plastered, complete 5-ton 16 SEER HVAC system, new roof on house, garage, and barns. RV hook up and parking, 3 livestock pens and 2 chicken coops, exterior outlets at the house and outbuildings plus a generator hookup!
For sale
$829,000
3559 Springfield Rd, Springtown, TX 76082
3beds
2,304sqft
Farm, Single Family Residence
Built in 1998
14 Acres Lot
$805,700 Zestimate®
$360/sqft
$-- HOA
What's special
In-ground diving poolStand-alone wood burning fireplaceBrick homePool has been re-plasteredWarm inviting layoutFully renovated bathPrimary suite
- 4 days
- 283
- 31
Likely to sell faster than
Zillow last checked:
Listing updated:
Listed by:
Alexis Thompson 0696463 833-722-7873,
Bar T Realty, LLC 833-722-7873
Source: NTREIS,MLS#: 21419215
Facts & features
Interior
Bedrooms & bathrooms
- Bedrooms: 3
- Bathrooms: 2
- Full bathrooms: 2
Primary bedroom
- Features: Ceiling Fan(s), Walk-In Closet(s)
- Level: First
- Dimensions: 27 x 17
Primary bathroom
- Features: Built-in Features, Dual Sinks
- Level: First
- Dimensions: 12 x 7
Dining room
- Level: First
- Dimensions: 10 x 10
Kitchen
- Features: Built-in Features, Ceiling Fan(s), Granite Counters, Kitchen Island
- Level: First
- Dimensions: 18 x 16
Living room
- Features: Ceiling Fan(s)
- Level: First
- Dimensions: 23 x 18
Heating
- Central
Cooling
- Central Air
Appliances
- Included: Dishwasher, Electric Range, Electric Water Heater
- Laundry: Washer Hookup, Dryer Hookup, ElectricDryer Hookup, Laundry in Utility Room
Features
- Granite Counters, High Speed Internet, Kitchen Island, Open Floorplan, Pantry, Cable TV, Walk-In Closet(s)
- Flooring: Combination, Laminate, Tile
- Windows: Window Coverings
- Has basement: No
- Number of fireplaces: 1
- Fireplace features: Free Standing, Wood Burning
Interior area
- Total interior livable area: 2,304 sqft
Video & virtual tour
Property
Parking
- Total spaces: 12
- Parking features: Additional Parking, Asphalt, Covered, Carport, Detached Carport, Direct Access, Driveway, Garage Faces Front, Garage, Garage Door Opener, Oversized, Deck, RV Garage, Boat, RV Access/Parking
- Attached garage spaces: 7
- Carport spaces: 5
Features
- Levels: One
- Stories: 1
- Patio & porch: Front Porch, Patio, Covered, Deck
- Exterior features: Deck, RV Hookup, Storage
- Has private pool: Yes
- Pool features: Fenced, Gunite, In Ground, Outdoor Pool, Other, Pool, Private
- Fencing: Barbed Wire,Cross Fenced,Full,Gate,Pipe
Lot
- Size: 14 Acres
- Features: Acreage, Agricultural, Landscaped, Pasture
- Residential vegetation: Cleared, Crop(s), Grassed, Partially Wooded
Details
- Additional structures: Garage(s), Poultry Coop, RV/Boat Storage, Shed(s), See Remarks, Barn(s), Stable(s)
- Parcel number: R000064362
- Other equipment: Call Listing Agent, Other
- Horses can be raised: Yes
- Horse amenities: Arena, Barn, Round Pen, Stable(s)
Construction
Type & style
- Home type: SingleFamily
- Architectural style: Modern,Ranch,Traditional,Farmhouse
- Property subtype: Farm, Single Family Residence
- Attached to another structure: Yes
Materials
- Brick, Other
- Foundation: Combination, Slab
- Roof: Metal
Condition
- Resale
- Year built: 1998
Utilities & green energy
- Sewer: Septic Tank
- Water: Well
- Utilities for property: Electricity Available, Electricity Connected, Septic Available, Water Available, Cable Available
Community & HOA
Community
- Subdivision: D E Pierce Survey Abs 2156
HOA
- Has HOA: No
Location
- Region: Springtown
Financial & listing details
- Price per square foot: $360/sqft
- Tax assessed value: $253,260
- Annual tax amount: $1,769
- Date on market: 10/23/2026
- Listing terms: Cash,Conventional,1031 Exchange,FHA,Other,See Agent,VA Loan
- Road surface type: Asphalt
Estimated market value
$805,700
$765,000 - $846,000
Not available
Price history
| Date | Event | Price |
|---|---|---|
| 10/23/2026 | Listed for sale | $829,000-3.6%$360/sqft |
Source: NTREIS #21419215 Report a problem | ||
| 10/6/2026 | Listing removed | $859,900$373/sqft |
Source: NTREIS #21385023 Report a problem | ||
| 9/12/2026 | Listed for sale | $859,900$373/sqft |
Source: NTREIS #21385021 Report a problem | ||
| 9/10/2026 | Listing removed | $859,900$373/sqft |
Source: NTREIS #21283794 Report a problem | ||
| 8/18/2026 | Price change | $859,900-4.3%$373/sqft |
Source: NTREIS #21283794 Report a problem | ||
| 8/3/2026 | Price change | $899,000-2.2%$390/sqft |
Source: NTREIS #21283794 Report a problem | ||
| 7/23/2026 | Price change | $919,000-1.1%$399/sqft |
Source: NTREIS #21198924 Report a problem | ||
| 7/7/2026 | Price change | $929,000-1%$403/sqft |
Source: NTREIS #21283794 Report a problem | ||
| 6/18/2026 | Price change | $938,000-0.3%$407/sqft |
Source: NTREIS #21283794 Report a problem | ||
| 5/28/2026 | Price change | $940,500-1%$408/sqft |
Source: NTREIS #21198924 Report a problem | ||
| 5/4/2026 | Price change | $949,999-2.1%$412/sqft |
Source: NTREIS #21198924 Report a problem | ||
| 4/12/2026 | Price change | $969,903-3%$421/sqft |
Source: NTREIS #21198924 Report a problem | ||
| 3/23/2026 | Listed for sale | $999,900$434/sqft |
Source: NTREIS #21198924 Report a problem | ||
Public tax history
| Year | Property taxes | Tax assessment |
|---|---|---|
| 2025 | $1,769 -37.8% | $253,260 -6.7% |
| 2024 | $2,843 +7.1% | $271,400 |
| 2023 | $2,654 -20.3% | $271,400 +23.4% |
| 2022 | $3,329 -7.6% | $219,940 -8% |
| 2021 | $3,603 +3.6% | $239,090 +17.6% |
| 2020 | $3,477 +6.9% | $203,330 |
| 2019 | $3,252 +3.9% | $203,330 +16.3% |
| 2018 | $3,129 +0.3% | $174,870 +0.5% |
| 2017 | $3,121 +1.5% | $173,970 +5.4% |
| 2016 | $3,074 -1.2% | $165,030 |
| 2015 | $3,112 | $165,030 +2.7% |
| 2014 | $3,112 | $160,620 |
| 2013 | -- | $160,620 +2.1% |
| 2012 | -- | $157,340 |
| 2011 | -- | $157,340 -6.7% |
| 2010 | -- | $168,710 -1.3% |
| 2009 | -- | $170,860 |
| 2008 | -- | -- |
| 2007 | -- | -- |
| 2006 | -- | -- |
Find assessor info on the county website
Monthly payment
Est. payment
Payment breakdown
Explore the cost of this home by adjusting the details. Changes won't be saved.Climate risks
Neighborhood: 76082
Nearby schools
Schools provided by the listing agent
- Elementary: Springtown
- Middle: Springtown
- High: Springtown
- District: Springtown ISD
Source: NTREIS. This data may not be complete. We recommend contacting the local school district to confirm school assignments for this home.
Similar homes
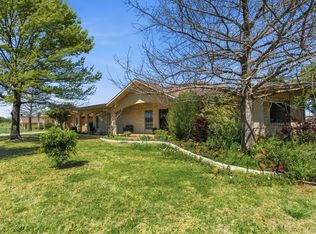
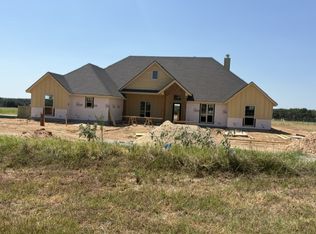
- $875,0005 bd3 ba3.4k sqft108 Gladdis Ln, Springtown, TX 76082For Sale
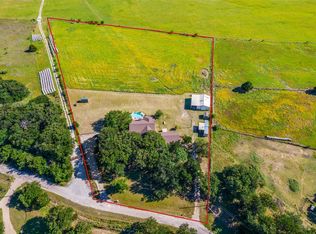 MLS ID #21301191, Deborah Cottongame. NTREIS
- $969,9004 bd4 ba3.3k sqft6206 S Fm 730, Azle, TX 76020For SaleMLS ID #21421363, Inga Gonzalez. NTREIS
- $725,0004 bd3 ba3.2k sqft108 Oak Creek Dr, Springtown, TX 76082For Sale
 MLS ID #21395129, April Hess. NTREIS
- $448,0003 bd2 ba2.2k sqft4298 Knob Rd, Springtown, TX 76082For Sale
 MLS ID #21380613, Dillon Dewald. NTREIS
