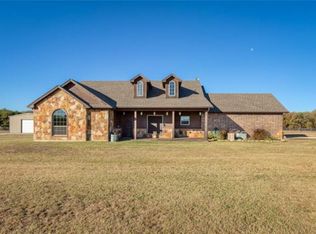
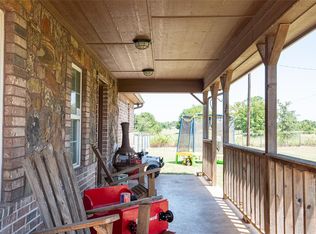
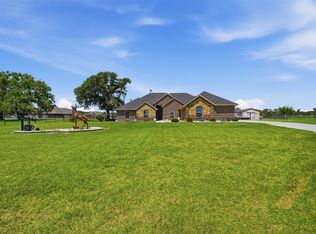
Bring the horses, cattle, chickens, and all your animals! This 3-bedroom, 2-bath home sits on 5 acres with plenty of room to enjoy the country lifestyle. The property is fenced and cross-fenced with good native grasses, making it well suited for livestock, horses, or your own small homestead.
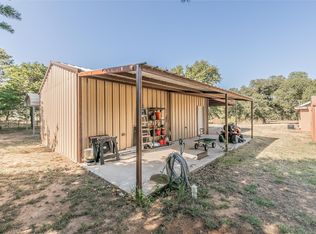
Outside is where this property really shines! A 30x40 shop provides plenty of space for equipment, projects, storage, or hobbies, while the 4-stall barn is ready for your four-legged family members. With multiple fenced areas and room to spread out, the property offers the functionality acreage buyers are looking for.
Inside, the home has received several recent updates, including fresh interior paint, updated flooring, and countertops, giving it a refreshed and welcoming feel while still leaving plenty of opportunity to make it your own.
Currently benefiting from an agricultural exemption and with no known restrictions, this property offers flexibility that’s getting harder to find. Whether you’re looking for a horse property, a place for livestock, a hobby farm, or simply five acres where you can enjoy a little more freedom and space, this property is ready for its next owner. Come enjoy country living with the shop, barn, pasture, and acreage already in place!
For sale
Price cut: $24.9K (9/10)
$575,000
1870 Ross Ln, Springtown, TX 76082
3beds
1,504sqft
Single Family Residence
Built in 2005
5 Acres Lot
$562,100 Zestimate®
$382/sqft
$-- HOA
What's special
Fresh interior paintUpdated flooringRefreshed and welcoming feelGood native grasses
- 48 days
- 871
- 121
Zillow last checked:
Listing updated:
Listed by:
Kelli Frost Boyd 0730726 (817)374-5151,
eXp Realty, LLC 888-519-7431
Source: NTREIS,MLS#: 21350802
Facts & features
Interior
Bedrooms & bathrooms
- Bedrooms: 3
- Bathrooms: 2
- Full bathrooms: 2
Primary bedroom
- Features: Ceiling Fan(s), En Suite Bathroom, Walk-In Closet(s)
- Level: First
- Dimensions: 1 x 1
Living room
- Features: Ceiling Fan(s), Fireplace
- Level: First
- Dimensions: 1 x 1
Heating
- Central, Fireplace(s)
Cooling
- Central Air, Ceiling Fan(s)
Appliances
- Included: Dishwasher, Electric Cooktop, Electric Oven
Features
- Eat-in Kitchen, Granite Counters, Kitchen Island, Open Floorplan
- Flooring: Tile, Wood
- Has basement: No
- Number of fireplaces: 1
- Fireplace features: Wood Burning
Interior area
- Total interior livable area: 1,504 sqft
Video & virtual tour
Property
Parking
- Total spaces: 6
- Parking features: Boat, Circular Driveway, Carport, Other
- Carport spaces: 2
- Covered spaces: 6
Features
- Levels: One
- Stories: 1
- Patio & porch: Awning(s), Rear Porch, Covered, Front Porch, Patio
- Pool features: None
- Fencing: Barbed Wire,Cross Fenced,Fenced,Gate,Pipe
Lot
- Size: 5 Acres
- Features: Acreage
- Residential vegetation: Grassed
Details
- Parcel number: R000125464
- Horse amenities: Stable(s)
Construction
Type & style
- Home type: SingleFamily
- Architectural style: Detached
- Property subtype: Single Family Residence
- Attached to another structure: Yes
Materials
- Foundation: Slab
- Roof: Composition
Condition
- Resale
- Year built: 2005
Utilities & green energy
- Sewer: Septic Tank
- Water: Well
- Utilities for property: Septic Available, Water Available
Community & HOA
Community
- Subdivision: Na
HOA
- Has HOA: No
Location
- Region: Springtown
Financial & listing details
- Price per square foot: $382/sqft
- Tax assessed value: $237,320
- Annual tax amount: $31
- Date on market: 8/13/2026
- Cumulative days on market: 49 days
- Listing terms: Cash,Conventional,FHA,VA Loan
Estimated market value
$562,100
$534,000 - $590,000
$1,866/mo
Price history
| Date | Event | Price |
|---|---|---|
| 9/10/2026 | Price change | $575,000-4.2%$382/sqft |
Source: NTREIS #21350802 Report a problem | ||
| 8/13/2026 | Listed for sale | $599,900$399/sqft |
Source: NTREIS #21350802 Report a problem | ||
Public tax history
| Year | Property taxes | Tax assessment |
|---|---|---|
| 2025 | $3,163 -5.2% | $237,320 -3.8% |
| 2024 | $3,337 -5.8% | $246,740 +0.4% |
| 2023 | $3,542 -36.2% | $245,780 -21.1% |
| 2022 | $5,551 -1.9% | $311,370 |
| 2021 | $5,657 +32% | $311,370 +32.8% |
| 2020 | $4,286 -4.3% | $234,410 |
| 2019 | $4,481 +13.7% | $234,410 +22.5% |
| 2018 | $3,943 -1.5% | $191,410 |
| 2017 | $4,003 +6.1% | $191,410 +8.3% |
| 2016 | $3,773 +32.7% | $176,810 |
| 2015 | $2,843 | $176,810 +26.1% |
| 2014 | $2,843 | $140,190 -4.9% |
| 2011 | -- | $147,430 -4.3% |
| 2010 | -- | $153,980 -0.6% |
| 2009 | -- | $154,900 |
| 2008 | -- | -- |
| 2007 | -- | -- |
Find assessor info on the county website
Monthly payment
Est. payment
Payment breakdown
Explore the cost of this home by adjusting the details. Changes won't be saved.Climate risks
Neighborhood: 76082
Nearby schools
Schools provided by the listing agent
- Elementary: Poolville
- Middle: Poolville
- High: Poolville
- District: Poolville ISD
Source: NTREIS. This data may not be complete. We recommend contacting the local school district to confirm school assignments for this home.
Similar homes
- $570,0003 bd2 ba2.1k sqft2978 Harwell Lake Rd, Weatherford, TX 76088For Sale
 MLS ID #21394486, Gregory Potts. NTREIS
 - $514,9994 bd2 ba1.7k sqft130 R And R Dr, Springtown, TX 76082For Sale
 MLS ID #21357888, Tanner Milner. NTREIS
 - $510,0003 bd2 ba2.1k sqft112 Knight Ct, Springtown, TX 76082For Sale
 MLS ID #21357248, Lena Thompson. NTREIS
 - $499,9994 bd2 ba2.1k sqft205 Lavender Ct, Springtown, TX 76082For Sale
 MLS ID #21338760, Beverly Johnson. NTREIS
