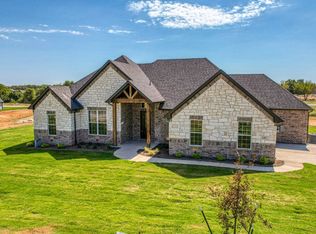
SELLERS OFFERING $10,000 TOWARD CLOSING COSTS THAT CAN BE USED TOWARD A RATE BUYDOWN + ALL SMART TVs STAY WITH THE HOME! Built in 2022, this beautiful 4-bedroom, 2-bath home offers the space, style, and flexibility today's buyers are looking for. The 4th bedroom provides excellent flexibility and is currently being used as a home office. Step inside to an inviting open-concept living area featuring beautiful wood beams, a cozy fireplace, and quartz countertops. The spacious primary suite offers a private retreat with its own sitting area, soaking tub, walk-in shower, and generous closet space. The laundry room adds extra functionality with a mudroom area and utility sink. Outside, the untouched 1-acre backyard is a blank canvas ready for your vision—add a pool, shop, garden, outdoor entertaining area, or simply enjoy the extra space. With newer construction, modern finishes, a full acre, NO HOA and NO CITY TAXES, 149 Clayton Crossing offers the space and freedom of country-style living at a NEW REDUCED PRICE OF $510,000!
For sale
Price cut: $10K (10/24)
$499,999
149 Clayton Xing, Springtown, TX 76082
4beds
2,126sqft
Single Family Residence
Built in 2022
1.07 Acres Lot
$-- Zestimate®
$235/sqft
$-- HOA
What's special
Cozy fireplaceFull acreQuartz countertopsSoaking tubGenerous closet spaceBeautiful wood beamsSpacious primary suite
- 46 days
- 641
- 74
Zillow last checked:
Listing updated:
Listed by:
April Hess 0707730,
Hess Heritage Homes 214-592-6426
Source: NTREIS,MLS#: 21378557
Facts & features
Interior
Bedrooms & bathrooms
- Bedrooms: 4
- Bathrooms: 2
- Full bathrooms: 2
Primary bedroom
- Features: Ceiling Fan(s), En Suite Bathroom, Sitting Area in Primary
- Level: First
- Dimensions: 16 x 14
Bedroom
- Features: Ceiling Fan(s)
- Level: First
- Dimensions: 10 x 11
Bedroom
- Features: Ceiling Fan(s)
- Level: First
- Dimensions: 10 x 11
Bedroom
- Features: Ceiling Fan(s)
- Level: First
- Dimensions: 10 x 10
Primary bathroom
- Features: Built-in Features, Dual Sinks, En Suite Bathroom, Garden Tub/Roman Tub, Solid Surface Counters, Sink, Walk-In Shower
- Level: First
- Dimensions: 10 x 11
Dining room
- Level: First
- Dimensions: 10 x 13
Kitchen
- Features: Breakfast Bar, Built-in Features, Eat-in Kitchen, Kitchen Island, Pantry, Solid Surface Counters, Walk-In Pantry
- Level: First
- Dimensions: 10 x 15
Living room
- Features: Ceiling Fan(s), Fireplace
- Level: First
- Dimensions: 12 x 18
Utility room
- Features: Built-in Features, Other, Utility Room, Utility Sink
- Level: First
- Dimensions: 6 x 14
Heating
- Central, Electric, Fireplace(s)
Cooling
- Central Air, Electric
Appliances
- Included: Dishwasher, Electric Cooktop, Electric Oven, Electric Water Heater, Disposal
- Laundry: Washer Hookup, Electric Dryer Hookup, Laundry in Utility Room
Features
- Built-in Features, Chandelier, Cathedral Ceiling(s), Decorative/Designer Lighting Fixtures, Double Vanity, Eat-in Kitchen, High Speed Internet, Kitchen Island, Open Floorplan, Pantry, Cable TV, Natural Woodwork
- Flooring: Carpet, Ceramic Tile
- Windows: Window Coverings
- Has basement: No
- Number of fireplaces: 1
- Fireplace features: Living Room, Wood Burning
Interior area
- Total interior livable area: 2,126 sqft
Video & virtual tour
Property
Parking
- Total spaces: 4
- Parking features: Door-Multi, Driveway, Garage, Garage Door Opener, Garage Faces Side
- Attached garage spaces: 2
- Carport spaces: 2
Features
- Levels: One
- Stories: 1
- Patio & porch: Covered
- Exterior features: Rain Gutters
- Pool features: None
- Fencing: None
Lot
- Size: 1.07 Acres
- Features: Acreage, Back Yard, Cleared, Interior Lot, Lawn, Landscaped, Subdivision, Sprinkler System
- Residential vegetation: Cleared
Details
- Parcel number: R000116685
Construction
Type & style
- Home type: SingleFamily
- Architectural style: Farmhouse,Modern,Detached
- Property subtype: Single Family Residence
Materials
- Board & Batten Siding, Brick, Wood Siding
- Foundation: Slab
- Roof: Asphalt,Shingle
Condition
- Resale
- Year built: 2022
Utilities & green energy
- Sewer: Aerobic Septic, Private Sewer, Septic Tank
- Water: Rural
- Utilities for property: Electricity Available, Electricity Connected, None, Sewer Available, Septic Available, Underground Utilities, Cable Available
Community & HOA
Community
- Security: Fire Alarm
- Subdivision: Bittersweet Spgs Pc
HOA
- Has HOA: No
Location
- Region: Springtown
Financial & listing details
- Price per square foot: $235/sqft
- Annual tax amount: $8,014
- Date on market: 9/9/2026
- Cumulative days on market: 46 days
- Listing terms: Cash,Conventional,FHA,Lease Back,VA Loan
Estimated market value
Not available
Estimated sales range
Not available
Not available
Price history
| Date | Event | Price |
|---|---|---|
| 10/24/2026 | Price change | $499,999-2%$235/sqft |
Source: NTREIS #21378557 Report a problem | ||
| 10/10/2026 | Price change | $510,000-2.8%$240/sqft |
Source: NTREIS #21378557 Report a problem | ||
| 10/5/2026 | Price change | $524,900-1.9%$247/sqft |
Source: NTREIS #21378557 Report a problem | ||
| 9/28/2026 | Price change | $535,000-0.7%$252/sqft |
Source: NTREIS #21378557 Report a problem | ||
| 9/22/2026 | Price change | $539,000-1.1%$254/sqft |
Source: NTREIS #21378557 Report a problem | ||
| 9/9/2026 | Listed for sale | $545,000+13.8%$256/sqft |
Source: NTREIS #21378557 Report a problem | ||
| 7/29/2022 | Sold | -- |
Source: NTREIS #20037962 Report a problem | ||
| 4/23/2022 | Pending sale | $478,900$225/sqft |
Source: NTREIS #20037962 Report a problem | ||
| 4/21/2022 | Listed for sale | $478,900$225/sqft |
Source: NTREIS #20037962 Report a problem | ||
Public tax history
Tax history is unavailable.
Monthly payment
Est. payment
Payment breakdown
Explore the cost of this home by adjusting the details. Changes won't be saved.Climate risks
Neighborhood: 76082
Nearby schools
Schools provided by the listing agent
- Elementary: Springtown
- Middle: Springtown
- High: Springtown
- District: Springtown ISD
Source: NTREIS. This data may not be complete. We recommend contacting the local school district to confirm school assignments for this home.
Similar homes
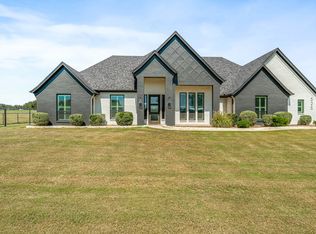
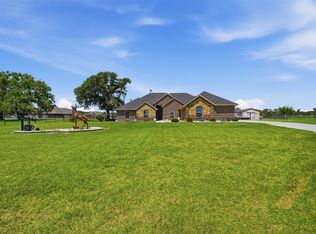
- $499,9994 bd2 ba2.1k sqft205 Lavender Ct, Springtown, TX 76082For Sale
 MLS ID #21338760, Beverly Johnson. NTREIS
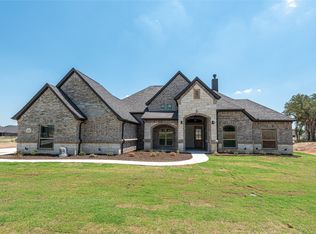
 - $474,9003 bd2 ba2.5k sqft250 Odell Rd, Springtown, TX 76082For Sale
 MLS ID #21365762, Kelly Jones. NTREIS
 - $499,0004 bd3 ba2.6k sqft459 Red Bird Dr, Springtown, TX 76082For Sale
 MLS ID #21332303, Russell Taylor. NTREIS
 - $499,0004 bd3 ba2.1k sqft108 Keeter Springs Rd, Springtown, TX 76082For Sale
 MLS ID #21367629, Amy Floyd. NTREIS
