Why buy new when everything is done for you already?? This single-story brick home opens to a bright interior with gorgeous wood-look flooring, recessed lighting, and an open-concept layout connecting the main living spaces. The living area features a floor-to-ceiling stone fireplace, large windows overlooking the backyard, and easy flow into the kitchen and dining areas. The kitchen includes dark wood cabinetry, granite countertops, stainless steel appliances, pendant lighting, and a large center island with seating. Rustic accents and open sightlines create a warm, functional space for everyday living and entertaining. The primary bedroom offers generous space, a tray ceiling, and a broad bay window that brings in natural light. The en suite bath includes a double vanity, a soaking tub, a glass & tile shower with rainhead & sprayer, and a vast closet with utility room access. Additional bedrooms are well-sized and include ceiling fans, ample windows, and convenient access to nearby bathrooms. Step outside to a covered back patio with wood accents, ceiling fan, TV mount, and plenty of room for outdoor seating and dining. The backyard features expansive green space, a fire pit area, and playground equipment, all set against open views of the surrounding landscape. Nearby access to Hwys 199 and 114. Just minutes from magnificent Eagle Mountain Lake with boating, fishing, trails, and so much more!!!
For sale
Price cut: $10K (10/2)
$465,000
1027 Hope Ct, Boyd, TX 76023
4beds
2,132sqft
Single Family Residence
Built in 2020
1 Acres Lot
$463,500 Zestimate®
$218/sqft
$-- HOA
What's special
Floor-to-ceiling stone fireplacePlayground equipmentRecessed lightingStainless steel appliancesCeiling fansGorgeous wood-look flooringGranite countertops
- 149 days
- 747
- 49
Zillow last checked:
Listing updated:
Listed by:
Brenda Blaser 0447913 817-919-0917,
Keller Williams Realty 817-329-8850
Source: NTREIS,MLS#: 21268745
Facts & features
Interior
Bedrooms & bathrooms
- Bedrooms: 4
- Bathrooms: 2
- Full bathrooms: 2
Primary bedroom
- Features: Ceiling Fan(s), Walk-In Closet(s)
- Level: First
- Dimensions: 13 x 16
Bedroom
- Level: First
- Dimensions: 12 x 13
Bedroom
- Level: First
- Dimensions: 12 x 11
Primary bathroom
- Features: Built-in Features, Sink, Separate Shower
- Level: First
- Dimensions: 8 x 15
Dining room
- Level: First
- Dimensions: 12 x 11
Kitchen
- Level: First
- Dimensions: 16 x 15
Living room
- Level: First
- Dimensions: 19 x 19
Office
- Level: First
- Dimensions: 11 x 11
Utility room
- Level: First
- Dimensions: 10 x 7
Heating
- Central, Electric
Cooling
- Central Air, Ceiling Fan(s)
Appliances
- Included: Dishwasher, Electric Cooktop, Microwave
- Laundry: Washer Hookup, Dryer Hookup, Laundry in Utility Room
Features
- Decorative/Designer Lighting Fixtures, Kitchen Island
- Flooring: Carpet, Ceramic Tile, Other
- Windows: Window Coverings
- Has basement: No
- Number of fireplaces: 1
- Fireplace features: Living Room, Wood Burning
Interior area
- Total interior livable area: 2,132 sqft
Video & virtual tour
Property
Parking
- Total spaces: 2
- Parking features: Kitchen Level, Garage Faces Side
- Attached garage spaces: 2
Features
- Levels: One
- Stories: 1
- Exterior features: Rain Gutters
- Pool features: None
- Fencing: Back Yard
Lot
- Size: 1 Acres
Details
- Parcel number: R000111670
Construction
Type & style
- Home type: SingleFamily
- Architectural style: Traditional,Detached
- Property subtype: Single Family Residence
Materials
- Brick, Rock, Stone
- Foundation: Slab
- Roof: Composition
Condition
- Resale
- Year built: 2020
Utilities & green energy
- Sewer: Aerobic Septic
- Utilities for property: Septic Available
Community & HOA
Community
- Subdivision: New Hope Heights Pc
HOA
- Has HOA: No
Location
- Region: Boyd
Financial & listing details
- Price per square foot: $218/sqft
- Annual tax amount: $7,367
- Date on market: 5/14/2026
- Cumulative days on market: 148 days
- Listing terms: Cash,Conventional,FHA,VA Loan
Estimated market value
$463,500
$440,000 - $487,000
$2,796/mo
Price history
| Date | Event | Price |
|---|---|---|
| 10/2/2026 | Price change | $465,000-2.1%$218/sqft |
Source: NTREIS #21268745 Report a problem | ||
| 9/2/2026 | Price change | $475,000-2.1%$223/sqft |
Source: NTREIS #21268745 Report a problem | ||
| 8/13/2026 | Price change | $485,000-3%$227/sqft |
Source: NTREIS #21268745 Report a problem | ||
| 6/25/2026 | Price change | $500,000-2.9%$235/sqft |
Source: NTREIS #21268745 Report a problem | ||
| 5/14/2026 | Listed for sale | $514,900$242/sqft |
Source: NTREIS #21268745 Report a problem | ||
Public tax history
Tax history is unavailable.
Monthly payment
Est. payment
Payment breakdown
Explore the cost of this home by adjusting the details. Changes won't be saved.Climate risks
Neighborhood: Briar
Nearby schools
Schools provided by the listing agent
- Elementary: Reno
- Middle: Springtown
- High: Springtown
- District: Springtown ISD
Source: NTREIS. This data may not be complete. We recommend contacting the local school district to confirm school assignments for this home.
Similar homes
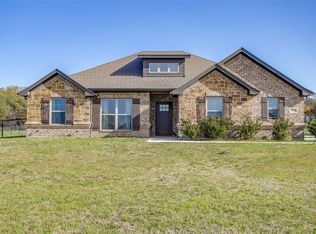
- $485,0004 bd3 ba2.3k sqft731 County Road 4764, Boyd, TX 76023For Sale
 MLS ID #21390552, Devon Reyes. NTREIS
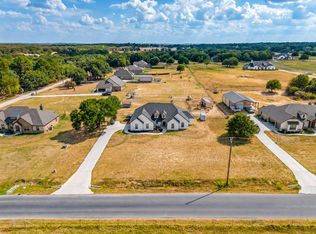
 - $475,0004 bd2 ba2.1k sqft104 Carls Ct, Boyd, TX 76023For Sale
 MLS ID #21366386, Holly Torri. NTREIS
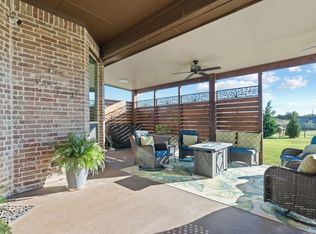
 - $--3 bd2 ba1.9k sqft129 Cooper Ct, Springtown, TX 76082AuctionXome
- $490,0004 bd2 ba2.5k sqft1020 Jesse James Ln, Springtown, TX 76082For Sale
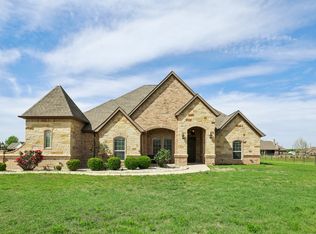 MLS ID #21230511, Donovan Broadus. NTREIS
