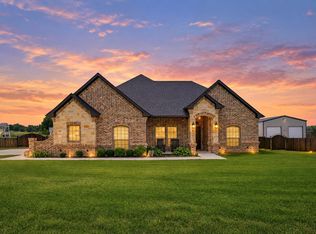
Tucked away at the end of a quiet cul-de-sac in the country, this charming 3-bedroom, 2.5-bath home offers the perfect blend of privacy and convenience just outside city limits. Situated on a fully fenced 1-acre lot, there’s plenty of room to spread out, relax, and enjoy peaceful surroundings. Inside, you’ll find a spacious and functional open layout with an additional flex space ideal for a home office, playroom, or guest area. The home features comfortable living spaces designed for both everyday living and entertaining. Step out back to a covered patio, perfect for enjoying morning coffee or unwinding in the evenings while taking in the wide-open views. Located in highly sought after Springtown ISD, this property offers the quiet country lifestyle you’ve been looking for without sacrificing accessibility.
Sold
Price Unknown
1028 Hope Ct, Boyd, TX 76023
3beds
1,869sqft
Single Family Residence
Built in 2020
1 Acres Lot
$404,700 Zestimate®
$--/sqft
$2,295 Estimated rent
Home value
$404,700
$376,000 - $433,000
$2,295/mo
Zestimate® history
Owner options
List your home for rent
$2,295/mo
Rent Zestimate®
Find your next renter with Zillow Rental Manager. Plus, with online applications, you can quickly screen prospective tenants – for free.
$2,295/mo
Rent Zestimate®
Refinance and save
Refinancing to a lower rate could help reduce your monthly payments and save thousands over the life of the loan.
Explore your selling options
Work with a Zillow partner agent
Leverage their expertise and Zillow's premium Showcase listings to get your home seen by more buyers.
Get startedList with your own agent
Get your home in front of millions of buyers by listing it on Zillow.
Learn how to do itSell it yourself
Take full control of how buyers see your home on Zillow by listing For Sale by Owner (FSBO).
List your homeWhat's special
Covered patioQuiet cul-de-sacWide-open views
Zillow last checked:
Listing updated:
Listed by:
Allyson Butler 0663631 (817)597-0698,
Kirkpatrick Realty 817-597-0698
Bought with:
Stephanie Browne
MAGNOLIA REALTY
Source: NTREIS,MLS#: 21217909
Facts & features
Interior
Bedrooms & bathrooms
- Bedrooms: 3
- Bathrooms: 3
- Full bathrooms: 2
- 1/2 bathrooms: 1
Primary bedroom
- Features: Closet Cabinetry, En Suite Bathroom, Separate Shower, Walk-In Closet(s)
- Level: First
- Dimensions: 15 x 17
Bedroom
- Level: First
- Dimensions: 10 x 10
Bedroom
- Level: First
- Dimensions: 9 x 12
Living room
- Features: Ceiling Fan(s), Fireplace
- Level: First
- Dimensions: 16 x 17
Office
- Level: First
- Dimensions: 10 x 6
Heating
- Central, Fireplace(s)
Cooling
- Central Air, Electric
Appliances
- Included: Dishwasher, Electric Range
- Laundry: Electric Dryer Hookup, Laundry in Utility Room
Features
- Decorative/Designer Lighting Fixtures, High Speed Internet, Open Floorplan, Cable TV, Walk-In Closet(s)
- Flooring: Concrete
- Has basement: No
- Number of fireplaces: 1
- Fireplace features: Living Room, Masonry, Wood Burning
Interior area
- Total interior livable area: 1,869 sqft
Property
Parking
- Total spaces: 2
- Parking features: Additional Parking, Driveway, Garage, Oversized
- Attached garage spaces: 2
- Has uncovered spaces: Yes
Features
- Levels: One
- Stories: 1
- Patio & porch: Covered
- Exterior features: Rain Gutters
- Pool features: None
- Fencing: Metal,Pipe
Lot
- Size: 1 Acres
- Features: Back Yard, Interior Lot, Lawn
Details
- Parcel number: R000111674
Construction
Type & style
- Home type: SingleFamily
- Architectural style: Traditional,Detached
- Property subtype: Single Family Residence
Materials
- Brick
- Foundation: Slab
- Roof: Composition
Condition
- Year built: 2020
Utilities & green energy
- Sewer: Septic Tank
- Water: Community/Coop
- Utilities for property: Septic Available, Water Available, Cable Available
Community & HOA
Community
- Subdivision: New Hope Heights Pc
HOA
- Has HOA: No
Location
- Region: Boyd
Financial & listing details
- Tax assessed value: $434,990
- Annual tax amount: $6,476
- Date on market: 3/25/2026
- Cumulative days on market: 6 days
- Listing terms: Cash,Conventional,FHA,VA Loan
- Exclusions: mounted tvs
Price history
| Date | Event | Price |
|---|---|---|
| 4/30/2026 | Sold | -- |
Source: NTREIS #21217909 Report a problem | ||
| 4/7/2026 | Pending sale | $399,000$213/sqft |
Source: NTREIS #21217909 Report a problem | ||
| 4/1/2026 | Contingent | $399,000$213/sqft |
Source: NTREIS #21217909 Report a problem | ||
| 3/25/2026 | Listed for sale | $399,000$213/sqft |
Source: NTREIS #21217909 Report a problem | ||
Public tax history
| Year | Property taxes | Tax assessment |
|---|---|---|
| 2025 | $5,030 +6.5% | $434,990 -10.7% |
| 2024 | $4,723 +22.8% | $486,980 |
| 2023 | $3,847 -17% | $486,980 +60.8% |
| 2022 | $4,637 -2.7% | $302,790 +1.9% |
| 2021 | $4,766 +910.2% | $297,240 +1056.6% |
| 2020 | $472 | $25,700 |
Find assessor info on the county website
Neighborhood: Briar
Nearby homes
- $475,0004 bd2 ba2.1k sqft1027 Hope Ct, Boyd, TX 76023For Sale
- $459,300-- bd-- ba1.7k sqft1034 Hope Ct, Boyd, TX 76023Off Market
- $498,2003 bd2 ba2.2k sqft1020 Hope Ct, Boyd, TX 76023Off Market
- $406,5003 bd3 ba1.9k sqft1031 Hope Ct, Boyd, TX 76023Off Market
- $503,100-- bd-- ba2.2k sqft1019 Hope Ct, Boyd, TX 76023Off Market
- $449,500-- bd-- ba1.8k sqft340 New Hope Ct, Boyd, TX 76023Off Market
- $628,000-- bd-- ba2.3k sqft1035 Hope Ct, Boyd, TX 76023Off Market
- $468,1004 bd3 ba2.1k sqft1015 Hope Ct, Boyd, TX 76023Off Market
Nearby schools
GreatSchools rating
- 6/10Springtown Reno Elementary SchoolGrades: PK-4Distance: 3.5 mi
- 5/10Springtown Middle SchoolGrades: 7-8Distance: 5.8 mi
- 5/10Springtown High SchoolGrades: 9-12Distance: 6.2 mi
Schools provided by the listing agent
- Elementary: Reno
- Middle: Springtown
- High: Springtown
- District: Springtown ISD
Source: NTREIS. This data may not be complete. We recommend contacting the local school district to confirm school assignments for this home.
Get a cash offer in 3 minutes
Find out how much your home could sell for in as little as 3 minutes with a no-obligation cash offer.
Estimated market value
$404,700
Get a cash offer in 3 minutes
Find out how much your home could sell for in as little as 3 minutes with a no-obligation cash offer.
Estimated market value
$404,700
- Texas
- Parker County
- Azle
- 76023
- Briar
- 1028 Hope Ct
