No HOA, no MUD, and animals are welcome! Horses, cows, chickens, goats? Bring them all and settle in right away at this like-new single story beauty in the peaceful countryside of Boyd, Texas! Enjoy pastoral views of sweeping farmland from your front porch and a country setting that feels like the good old days. The finishes are turnkey, and the floor plan is fabulous. Wide foyer, open concept, and split bedrooms - four total - plus three FULL bathrooms. Luxury vinyl plank flooring in all common areas and the primary suite hold up to your day to day. The home feels neutral, modern, and even a bit luxurious with the marble-look surround on the fireplace and the bright, well-appointed kitchen with custom tile backsplash, but the home also feels comfortable and casual enough for country living and family enjoyment. The bathrooms check every box with a fully-equipped primary ensuite, a hall bath with two sinks and tons of storage, and a third full ensuite bathroom for the perfect guest bedroom beyond the kitchen. The backyard is where this countryside home really shines: a big covered back porch, full backyard pipe fencing with no-climb wire, and an extensive and considered animal setup consisting of multiple corrals, pens, loafing sheds and storage space. You'll be able to get started with your homestead lifestyle from day one while enjoying the luxuries of an almost-new home!
For sale
$485,000
731 County Road 4764, Boyd, TX 76023
4beds
2,321sqft
Single Family Residence
Built in 2022
1.03 Acres Lot
$474,900 Zestimate®
$209/sqft
$-- HOA
What's special
Like-new single story beautyWide foyerBig covered back porch
- 31 days
- 1,160
- 150
Likely to sell faster than
Zillow last checked:
Listing updated:
Listed by:
Devon Reyes 0636566 817-523-9113,
League Real Estate 817-523-9113,
Brittany Mccann 0834963 607-793-1468,
League Real Estate
Source: NTREIS,MLS#: 21390552
Facts & features
Interior
Bedrooms & bathrooms
- Bedrooms: 4
- Bathrooms: 3
- Full bathrooms: 3
Primary bedroom
- Features: Built-in Features, Dual Sinks, Double Vanity, En Suite Bathroom, Separate Shower, Walk-In Closet(s)
- Level: First
- Dimensions: 16 x 19
Bedroom
- Features: Ceiling Fan(s)
- Level: First
- Dimensions: 14 x 14
Bedroom
- Level: First
- Dimensions: 11 x 12
Bedroom
- Level: First
- Dimensions: 11 x 12
Dining room
- Level: First
- Dimensions: 15 x 11
Other
- Features: Built-in Features, En Suite Bathroom
- Level: First
- Dimensions: 12 x 5
Other
- Features: Dual Sinks
- Level: First
- Dimensions: 11 x 5
Kitchen
- Features: Built-in Features, Eat-in Kitchen, Kitchen Island, Pantry
- Level: First
- Dimensions: 17 x 14
Living room
- Features: Ceiling Fan(s), Fireplace
- Level: First
- Dimensions: 18 x 17
Heating
- Central, Electric
Cooling
- Central Air, Ceiling Fan(s), Electric
Appliances
- Included: Dishwasher, Electric Cooktop, Electric Oven, Disposal, Microwave, Vented Exhaust Fan
- Laundry: Washer Hookup, Dryer Hookup, ElectricDryer Hookup, Laundry in Utility Room
Features
- Decorative/Designer Lighting Fixtures, Double Vanity, Eat-in Kitchen, Kitchen Island, Open Floorplan, Pantry, Walk-In Closet(s), Wired for Sound
- Flooring: Carpet, Ceramic Tile, Luxury Vinyl Plank
- Windows: Window Coverings
- Has basement: No
- Number of fireplaces: 1
- Fireplace features: Family Room, Wood Burning
Interior area
- Total interior livable area: 2,321 sqft
Video & virtual tour
Property
Parking
- Total spaces: 2
- Parking features: Concrete, Driveway, Garage, Garage Faces Side
- Attached garage spaces: 2
Features
- Levels: One
- Stories: 1
- Patio & porch: Rear Porch, Covered, Front Porch
- Exterior features: Lighting, Rain Gutters
- Pool features: None
- Fencing: Back Yard,Fenced,Gate,Metal,Perimeter,Pipe
Lot
- Size: 1.03 Acres
- Features: Acreage, Back Yard, Cleared, Lawn, Level, Few Trees
Details
- Additional structures: Corral(s), Poultry Coop, Shed(s), Barn(s), Stable(s)
- Parcel number: 201100869
Construction
Type & style
- Home type: SingleFamily
- Architectural style: Traditional,Detached
- Property subtype: Single Family Residence
Materials
- Brick
- Foundation: Slab
- Roof: Composition
Condition
- Resale
- Year built: 2022
Utilities & green energy
- Sewer: Aerobic Septic
- Water: Public
- Utilities for property: Electricity Connected, Septic Available, Water Available
Community & HOA
Community
- Subdivision: Maverick Bend
HOA
- Has HOA: No
Location
- Region: Boyd
Financial & listing details
- Price per square foot: $209/sqft
- Tax assessed value: $464,998
- Annual tax amount: $5,712
- Date on market: 9/18/2026
- Cumulative days on market: 32 days
- Listing terms: Cash,Conventional,FHA,VA Loan
- Exclusions: See offer instructions.
Estimated market value
$474,900
$451,000 - $499,000
$2,628/mo
Price history
| Date | Event | Price |
|---|---|---|
| 9/18/2026 | Listed for sale | $485,000+12.8%$209/sqft |
Source: NTREIS #21390552 Report a problem | ||
| 12/12/2025 | Sold | -- |
Source: NTREIS #20816781 Report a problem | ||
| 10/14/2025 | Contingent | $430,000$185/sqft |
Source: NTREIS #20816781 Report a problem | ||
| 9/11/2025 | Listed for sale | $430,000-1.1%$185/sqft |
Source: NTREIS #20816781 Report a problem | ||
| 7/14/2025 | Contingent | $435,000$187/sqft |
Source: NTREIS #20816781 Report a problem | ||
| 6/4/2025 | Price change | $435,000-3.8%$187/sqft |
Source: NTREIS #20816781 Report a problem | ||
| 6/2/2025 | Price change | $452,000+53.2%$195/sqft |
Source: NTREIS #20816781 Report a problem | ||
| 5/12/2025 | Price change | $295,000-34.7%$127/sqft |
Source: NTREIS #20816781 Report a problem | ||
| 4/25/2025 | Price change | $452,000-1.7%$195/sqft |
Source: NTREIS #20816781 Report a problem | ||
| 4/10/2025 | Price change | $460,000-1.1%$198/sqft |
Source: NTREIS #20816781 Report a problem | ||
| 3/7/2025 | Price change | $465,000-2.1%$200/sqft |
Source: NTREIS #20816781 Report a problem | ||
| 2/21/2025 | Price change | $475,000-2.1%$205/sqft |
Source: NTREIS #20816781 Report a problem | ||
| 1/24/2025 | Listed for sale | $485,000-4%$209/sqft |
Source: NTREIS #20816781 Report a problem | ||
| 11/5/2024 | Listing removed | $505,000$218/sqft |
Source: NTREIS #20596516 Report a problem | ||
| 4/26/2024 | Listed for sale | $505,000$218/sqft |
Source: NTREIS #20596516 Report a problem | ||
Public tax history
| Year | Property taxes | Tax assessment |
|---|---|---|
| 2026 | -- | $464,998 +7.8% |
| 2025 | $3,815 -33% | $431,179 -6.1% |
| 2024 | $5,691 -0.5% | $459,191 -4.1% |
| 2023 | $5,720 | $478,876 |
Find assessor info on the county website
Monthly payment
Est. payment
Payment breakdown
Explore the cost of this home by adjusting the details. Changes won't be saved.Climate risks
Neighborhood: 76023
Nearby schools
Schools provided by the listing agent
- Elementary: Boyd
- Middle: Boyd
- High: Boyd
- District: Boyd ISD
Source: NTREIS. This data may not be complete. We recommend contacting the local school district to confirm school assignments for this home.

Similar homes
- $465,0004 bd2 ba2.1k sqft1027 Hope Ct, Boyd, TX 76023For Sale
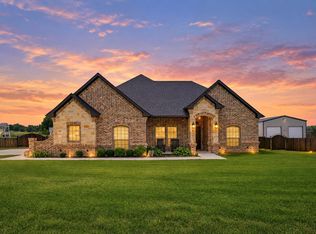 MLS ID #21268745, Brenda Blaser. NTREIS
- $455,0005 bd3 ba3k sqft715 County Road 4599, Boyd, TX 76023For Sale
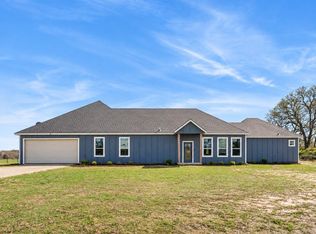 MLS ID #90209708, Kassieleigh Scott, Locke and Key Homes. HAR
- $509,9993 bd3 ba2.3k sqft121 Friendship Way, Boyd, TX 76023For Sale
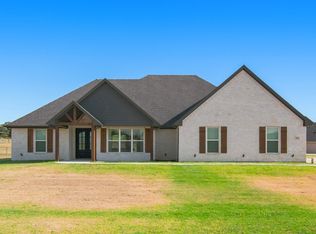 MLS ID #21336089, Cammie Ryan. NTREIS
- $499,0004 bd3 ba2.3k sqft404 Oak Meadow Ln, Weatherford, TX 76085For Sale
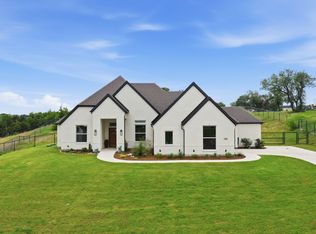 MLS ID #21402036, Michelle Knight. NTREIS
