Nestled in Stanford Estates, this stunning 2022 home by Abba River Homes offers the perfect blend of modern luxury and serene country living. Situated on a full, sprawling acre within the acclaimed Springtown ISD, this 4-bedroom, 3-bathroom residence stands out with great attention to detail and a brand-new roof. The 2,602-square-foot open-concept floor plan is flooded with natural light, showcasing soaring wood-beam accents, an abundance of windows, generous walk-in closets, and a smart split-bedroom layout designed for ultimate privacy. The true highlight of the property is the spacious covered back porch, complete with a cozy outdoor fireplace and front-row seats to spectacular, unobstructed Texas sunset views. Enjoy the peaceful privacy of acreage living located just minutes from the conveniences of town. This move-in-ready home is an exceptional find—schedule your showing today.
For sale
Price cut: $26K (9/9)
$499,000
459 Red Bird Dr, Springtown, TX 76082
4beds
2,660sqft
Single Family Residence
Built in 2022
1.03 Acres Lot
$497,200 Zestimate®
$188/sqft
$25/mo HOA
What's special
Abundance of windowsFlooded with natural lightCozy outdoor fireplaceGenerous walk-in closetsFull sprawling acreSpacious covered back porchSoaring wood-beam accents
- 67 days
- 641
- 90
Zillow last checked:
Listing updated:
Listed by:
Russell Taylor 0641660 817-999-3067,
Smart Realty 817-999-3067
Source: NTREIS,MLS#: 21332303
Facts & features
Interior
Bedrooms & bathrooms
- Bedrooms: 4
- Bathrooms: 3
- Full bathrooms: 3
Primary bedroom
- Features: Dual Sinks, Double Vanity, En Suite Bathroom, Garden Tub/Roman Tub, Separate Shower, Walk-In Closet(s)
- Level: First
- Dimensions: 15 x 17
Bedroom
- Features: Split Bedrooms, Walk-In Closet(s)
- Level: First
- Dimensions: 10 x 15
Bedroom
- Level: First
- Dimensions: 10 x 15
Bedroom
- Level: First
- Dimensions: 13 x 13
Breakfast room nook
- Level: First
- Dimensions: 13 x 9
Kitchen
- Features: Built-in Features, Granite Counters, Kitchen Island, Pantry
- Level: First
- Dimensions: 11 x 13
Living room
- Level: First
- Dimensions: 19 x 19
Mud room
- Level: First
- Dimensions: 8 x 6
Office
- Level: First
- Dimensions: 11 x 13
Utility room
- Features: Utility Room
- Level: First
- Dimensions: 10 x 6
Heating
- Central, Electric, Fireplace(s)
Cooling
- Central Air, Ceiling Fan(s), Electric
Appliances
- Included: Double Oven, Dishwasher, Electric Cooktop, Disposal, Microwave
Features
- Decorative/Designer Lighting Fixtures, Eat-in Kitchen, High Speed Internet, Kitchen Island, Open Floorplan, Cable TV, Natural Woodwork
- Flooring: Carpet, Ceramic Tile, Wood
- Has basement: No
- Number of fireplaces: 2
- Fireplace features: Living Room, Outside, Wood Burning
Interior area
- Total interior livable area: 2,660 sqft
Video & virtual tour
Property
Parking
- Total spaces: 3
- Parking features: Garage, Garage Door Opener, Garage Faces Side
- Attached garage spaces: 3
Features
- Levels: One
- Stories: 1
- Patio & porch: Covered
- Pool features: None
Lot
- Size: 1.03 Acres
- Features: Acreage, Landscaped, Subdivision, Sprinkler System
Details
- Parcel number: R000120396
Construction
Type & style
- Home type: SingleFamily
- Architectural style: Detached
- Property subtype: Single Family Residence
Materials
- Foundation: Slab
- Roof: Composition
Condition
- Year built: 2022
Utilities & green energy
- Sewer: Aerobic Septic
- Water: Community/Coop
- Utilities for property: Septic Available, Water Available, Cable Available
Community & HOA
Community
- Features: Community Mailbox
- Subdivision: Stanford Estates Ph 3 & 4
HOA
- Has HOA: Yes
- Services included: Association Management
- HOA fee: $300 annually
- HOA name: Stanford Estates Hoa Inc
- HOA phone: 111-111-1111
Location
- Region: Springtown
Financial & listing details
- Price per square foot: $188/sqft
- Annual tax amount: $9,194
- Date on market: 7/17/2026
- Cumulative days on market: 68 days
- Road surface type: Asphalt
Estimated market value
$497,200
$472,000 - $522,000
$3,146/mo
Price history
| Date | Event | Price |
|---|---|---|
| 9/9/2026 | Price change | $499,000-5%$188/sqft |
Source: NTREIS #21332303 Report a problem | ||
| 7/17/2026 | Listed for sale | $525,000-3.7%$197/sqft |
Source: NTREIS #21332303 Report a problem | ||
| 3/9/2026 | Listing removed | $544,900$205/sqft |
Source: NTREIS #21082879 Report a problem | ||
| 2/12/2026 | Price change | $544,900-3.5%$205/sqft |
Source: NTREIS #21082879 Report a problem | ||
| 1/5/2026 | Price change | $564,900-1.7%$212/sqft |
Source: NTREIS #21082879 Report a problem | ||
| 10/10/2025 | Listed for sale | $574,900+9.5%$216/sqft |
Source: NTREIS #21082879 Report a problem | ||
| 8/22/2023 | Sold | -- |
Source: NTREIS #20297738 Report a problem | ||
| 7/9/2023 | Contingent | $525,000$197/sqft |
Source: NTREIS #20297738 Report a problem | ||
| 6/22/2023 | Price change | $525,000-4.5%$197/sqft |
Source: NTREIS #20297738 Report a problem | ||
| 6/12/2023 | Price change | $550,000-1.8%$207/sqft |
Source: NTREIS #20297738 Report a problem | ||
| 4/11/2023 | Listed for sale | $560,000$211/sqft |
Source: NTREIS #20297738 Report a problem | ||
Public tax history
Tax history is unavailable.
Monthly payment
Est. payment
Payment breakdown
Explore the cost of this home by adjusting the details. Changes won't be saved.Climate risks
Neighborhood: 76082
Nearby schools
Schools provided by the listing agent
- Elementary: Goshen Creek
- Middle: Springtown
- High: Springtown
- District: Springtown ISD
Source: NTREIS. This data may not be complete. We recommend contacting the local school district to confirm school assignments for this home.
Similar homes
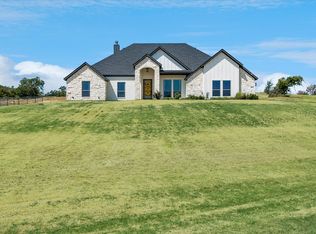
- $499,9004 bd3 ba2.6k sqft340 Sanger Dr, Springtown, TX 76082For Sale
 MLS ID #21286253, Amanda Langley. NTREIS
 - $549,9004 bd3 ba2.4k sqft129 Southern Ct, Springtown, TX 76082For Sale
 MLS ID #21287090, Ginger Trimble Knox. NTREIS
 - $499,9005 bd2 ba2.3k sqft10020 Valley Oak Ct, Springtown, TX 76082For Sale
 MLS ID #21367364, Robin Milton. NTREIS
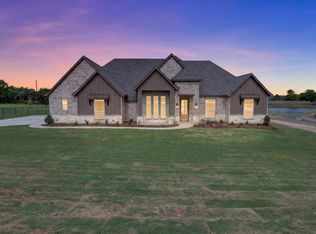
 - $575,0004 bd3 ba2.5k sqft471 Red Bird Dr, Springtown, TX 76082For Sale
 MLS ID #21378530, Matthew Brown. NTREIS
