Nestled on a peaceful acreage in the desirable countryside of Boyd with Springtown ISD, this beautifully maintained property offers the perfect blend of comfort, privacy, and functionality. The inviting home features an open concept floor plan with abundant natural light, spacious living areas, and a well appointed kitchen designed for everyday living and entertaining. The private primary suite provides a relaxing retreat. In addition to the spacious bedrooms, a versatile front flex room provides the perfect space for a home office, formal dining room, playroom, or second living area. Two bedrooms share a jack-n-jill bath that makes morning and evening routines run that much smoother!
Step outside to enjoy wide-open Texas skies, mature trees, and plenty of room to create your own outdoor oasis. Whether you're looking for space to garden, keep animals , park recreational vehicles, or simply enjoy the quiet country lifestyle, this property provides endless possibilities. Situated on a generous one acre homesite, the property offers room to enjoy the outdoors with the added benefit of dirt work already completed for a future workshop, giving the next owner a head start on creating the ideal workspace, hobby shop, or storage building.
This home is ideal for those seeking the freedom of country living while remaining within convenient driving distance of Boyd, Decatur, Springtown, Fort Worth, and surrounding communities. Enjoy the best of rural living with easy access to shopping, dining, schools, and major highways.
This exceptional property offers the opportunity to experience peaceful Texas living with the space and flexibility today's buyers are looking for.
For sale
Price cut: $15K (8/3)
$500,000
180 Lucky Ridge Ln, Boyd, TX 76023
4beds
2,649sqft
Single Family Residence
Built in 2024
1 Acres Lot
$-- Zestimate®
$189/sqft
$-- HOA
What's special
Wide-open texas skiesOpen concept floor planAbundant natural lightInviting homeSpacious bedroomsGenerous one acre homesiteVersatile front flex room
- 64 days
- 536
- 47
Likely to sell faster than
Zillow last checked:
Listing updated:
Listed by:
Angela Carney 0425124 817-379-3111,
Berkshire HathawayHS Worldwide 817-379-3111
Source: NTREIS,MLS#: 21336996
Facts & features
Interior
Bedrooms & bathrooms
- Bedrooms: 4
- Bathrooms: 3
- Full bathrooms: 3
Primary bedroom
- Features: Dual Sinks, En Suite Bathroom, Garden Tub/Roman Tub, Separate Shower, Walk-In Closet(s)
- Level: First
- Dimensions: 15 x 15
Bedroom
- Features: Ceiling Fan(s)
- Level: First
- Dimensions: 13 x 12
Bedroom
- Features: Ceiling Fan(s)
- Level: First
- Dimensions: 13 x 12
Bedroom
- Features: Ceiling Fan(s)
- Level: First
- Dimensions: 13 x 12
Breakfast room nook
- Features: Eat-in Kitchen, Kitchen Island
- Level: First
- Dimensions: 16 x 10
Laundry
- Features: Built-in Features, Granite Counters, Utility Sink
- Level: First
- Dimensions: 9 x 6
Living room
- Features: Ceiling Fan(s), Fireplace
- Level: First
- Dimensions: 20 x 19
Office
- Level: First
- Dimensions: 11 x 11
Heating
- Central, Electric
Cooling
- Central Air, Ceiling Fan(s), Electric, Heat Pump
Appliances
- Included: Dishwasher, Electric Range, Disposal, Microwave
- Laundry: Washer Hookup, Electric Dryer Hookup, Laundry in Utility Room
Features
- Decorative/Designer Lighting Fixtures, Double Vanity, Eat-in Kitchen, Granite Counters, Open Floorplan, Pantry, Vaulted Ceiling(s), Walk-In Closet(s), Wired for Sound
- Flooring: Carpet, Ceramic Tile
- Windows: Window Coverings
- Has basement: No
- Number of fireplaces: 1
- Fireplace features: Wood Burning
Interior area
- Total interior livable area: 2,649 sqft
Video & virtual tour
Property
Parking
- Total spaces: 2
- Parking features: Door-Single, Driveway, Garage, Garage Door Opener, Inside Entrance, Garage Faces Side
- Attached garage spaces: 2
Features
- Levels: One
- Stories: 1
- Patio & porch: Covered
- Exterior features: Dog Run, Rain Gutters
- Pool features: None
- Fencing: Partial,Pipe
Lot
- Size: 1 Acres
- Features: Interior Lot, Landscaped, Rolling Slope, Many Trees, Subdivision, Sprinkler System
- Topography: Hill
- Residential vegetation: Partially Wooded
Details
- Parcel number: 201099398
Construction
Type & style
- Home type: SingleFamily
- Architectural style: Craftsman,Detached
- Property subtype: Single Family Residence
Materials
- Brick, Fiber Cement
- Foundation: Slab
- Roof: Composition
Condition
- Year built: 2024
Utilities & green energy
- Sewer: Aerobic Septic, Septic Tank
- Water: Public
- Utilities for property: Electricity Available, Septic Available, Water Available
Community & HOA
Community
- Security: Fire Alarm, Security Lights
- Subdivision: Lucky Rdg Estates Ph Iii
HOA
- Has HOA: No
Location
- Region: Boyd
Financial & listing details
- Price per square foot: $189/sqft
- Tax assessed value: $501,227
- Annual tax amount: $7,197
- Date on market: 7/22/2026
- Cumulative days on market: 64 days
- Listing terms: Cash,Conventional,FHA,VA Loan
Estimated market value
Not available
Estimated sales range
Not available
Not available
Price history
| Date | Event | Price |
|---|---|---|
| 8/3/2026 | Price change | $500,000-2.9%$189/sqft |
Source: NTREIS #21336996 Report a problem | ||
| 7/22/2026 | Listed for sale | $515,000+9.6%$194/sqft |
Source: NTREIS #21336996 Report a problem | ||
| 1/14/2025 | Sold | -- |
Source: NTREIS #20527253 Report a problem | ||
| 12/31/2024 | Pending sale | $470,000$177/sqft |
Source: NTREIS #20527253 Report a problem | ||
| 10/10/2024 | Price change | $470,000-1.1%$177/sqft |
Source: NTREIS #20527253 Report a problem | ||
| 9/30/2024 | Price change | $475,000-1%$179/sqft |
Source: NTREIS #20527253 Report a problem | ||
| 9/16/2024 | Price change | $480,000-1%$181/sqft |
Source: NTREIS #20527253 Report a problem | ||
| 8/19/2024 | Price change | $485,000-0.8%$183/sqft |
Source: NTREIS #20527253 Report a problem | ||
| 7/29/2024 | Price change | $489,000-1%$185/sqft |
Source: NTREIS #20527253 Report a problem | ||
| 6/19/2024 | Listed for sale | $494,000$186/sqft |
Source: NTREIS #20527253 Report a problem | ||
| 5/13/2024 | Contingent | $494,000$186/sqft |
Source: NTREIS #20527253 Report a problem | ||
| 4/19/2024 | Price change | $494,000-0.3%$186/sqft |
Source: NTREIS #20527253 Report a problem | ||
| 4/10/2024 | Price change | $495,363-4.7%$187/sqft |
Source: NTREIS #20527253 Report a problem | ||
| 3/5/2024 | Price change | $520,000-1.9%$196/sqft |
Source: NTREIS #20527253 Report a problem | ||
| 2/5/2024 | Listed for sale | $529,9500%$200/sqft |
Source: NTREIS #20527253 Report a problem | ||
| 10/9/2023 | Listing removed | -- |
Source: NTREIS #20416384 Report a problem | ||
| 9/12/2023 | Price change | $529,999-1%$200/sqft |
Source: NTREIS #20416384 Report a problem | ||
| 8/26/2023 | Listed for sale | $535,500+1%$202/sqft |
Source: NTREIS #20416384 Report a problem | ||
| 8/24/2023 | Listing removed | -- |
Source: NTREIS #20264280 Report a problem | ||
| 8/7/2023 | Price change | $530,000-2.5%$200/sqft |
Source: NTREIS #20264280 Report a problem | ||
| 2/22/2023 | Listed for sale | $543,500$205/sqft |
Source: NTREIS #20264280 Report a problem | ||
Public tax history
| Year | Property taxes | Tax assessment |
|---|---|---|
| 2025 | $2,026 -2% | $501,227 +0.7% |
| 2024 | $2,066 +128.4% | $497,831 +68% |
| 2023 | $905 | $296,380 |
Find assessor info on the county website
Monthly payment
Est. payment
Payment breakdown
Explore the cost of this home by adjusting the details. Changes won't be saved.Climate risks
Neighborhood: 76023
Nearby schools
Schools provided by the listing agent
- Elementary: Springtown
- Middle: Springtown
- High: Springtown
- District: Springtown ISD
Source: NTREIS. This data may not be complete. We recommend contacting the local school district to confirm school assignments for this home.
Similar homes
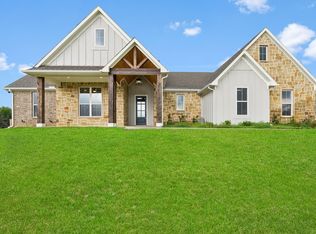
- $519,9993 bd3 ba2.3k sqft121 Friendship Way, Boyd, TX 76023For Sale
 MLS ID #21336089, Cammie Ryan. NTREIS
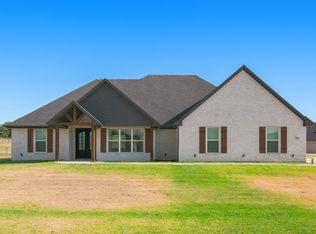
 - $499,0004 bd3 ba2.6k sqft459 Red Bird Dr, Springtown, TX 76082For Sale
 MLS ID #21332303, Russell Taylor. NTREIS
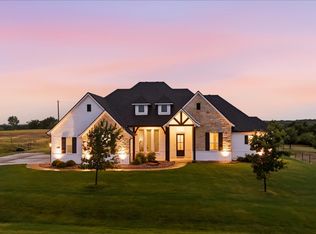
 - $545,0004 bd4 ba3.6k sqft250 Newfield Ln, Springtown, TX 76082For Sale
 MLS ID #21235536, Valerie Connolly. NTREIS
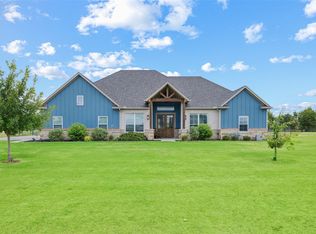
 - $550,0004 bd2 ba2.4k sqft140 Clayton Xing, Springtown, TX 76082For Sale
 MLS ID #21333247, Angela Carney. NTREIS
