2022-Built Reunion Home with 4 Bedrooms, 3 Baths and 3-Car Garage! Welcome to a home where thoughtful upgrades, beautiful finishes, and an exceptional community lifestyle come together. This impressive one-story residence offers 2,493 square feet of inviting living space, established landscaping, and the advantages of newer construction without the wait of building new.
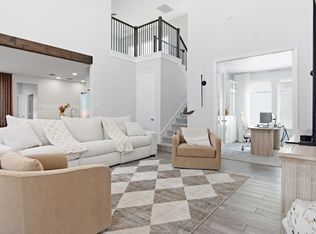
Step inside to discover a light-filled interior featuring extended wood-look tile flooring, a dramatic wall of windows, and custom draperies overlooking the backyard. At the heart of the home, the designer kitchen makes a beautiful impression with custom cabinetry, generous workspace, an upgraded backsplash, and elegant gold hardware. The open design creates a welcoming setting for everyday meals and entertaining.
The oversized primary suite offers a spacious retreat with a spa-inspired bath, while three additional bedrooms provide flexibility for guests, a home office, or changing needs. A generous utility room and mud room add everyday convenience, and the three-car tandem garage offers extra room for parking, storage, or hobbies.
Outside, the oversized covered patio overlooks beautifully landscaped surroundings, creating an inviting setting for morning coffee, outdoor dining, weekend gatherings, or simply unwinding at the end of the day.
Life in Reunion extends beyond your front door with a resort-style pool, clubhouse, playgrounds, parks, scenic trails, lake and water features, and community events. Convenient access to US 287 and Highway 114 puts shopping, dining, and entertainment within easy reach. With its one-story design, designer finishes, spacious garage, and exceptional amenities, this Reunion home offers a wonderful combination of comfort, style, and convenience.
For sale
$479,900
176 Buffalo Blvd, Rhome, TX 76078
4beds
2,493sqft
Single Family Residence
Built in 2022
7,187 Square Feet Lot
$472,400 Zestimate®
$192/sqft
$108/mo HOA
What's special
Designer finishesElegant gold hardwareOversized covered patioDramatic wall of windowsGenerous workspaceBeautiful finishesExtended wood-look tile flooring
- 18 days
- 150
- 18
Likely to sell faster than
Zillow last checked:
Listing updated:
Listed by:
Teresa Hill 0557652 817-688-3450,
Berkshire HathawayHS PenFed TX 817-442-5345
Source: NTREIS,MLS#: 21421454
Facts & features
Interior
Bedrooms & bathrooms
- Bedrooms: 4
- Bathrooms: 3
- Full bathrooms: 3
Primary bedroom
- Level: First
- Dimensions: 17 x 13
Bedroom
- Level: First
- Dimensions: 12 x 10
Bedroom
- Level: First
- Dimensions: 12 x 11
Bedroom
- Level: First
- Dimensions: 12 x 11
Primary bathroom
- Level: First
- Dimensions: 12 x 12
Dining room
- Level: First
- Dimensions: 11 x 10
Other
- Level: First
- Dimensions: 5 x 8
Other
- Level: First
- Dimensions: 5 x 8
Kitchen
- Level: First
- Dimensions: 11 x 13
Living room
- Level: First
- Dimensions: 14 x 24
Office
- Level: First
- Dimensions: 17 x 10
Utility room
- Level: First
- Dimensions: 6 x 8
Heating
- Central, Natural Gas
Cooling
- Central Air, Ceiling Fan(s), Electric
Appliances
- Included: Built-In Gas Range, Dishwasher, Disposal, Gas Oven, Gas Range, Microwave
Features
- Decorative/Designer Lighting Fixtures, Double Vanity, Eat-in Kitchen, Granite Counters, High Speed Internet, Kitchen Island, Open Floorplan, Pantry, Smart Home, Cable TV, Vaulted Ceiling(s), Walk-In Closet(s)
- Flooring: Carpet, Ceramic Tile
- Has basement: No
- Has fireplace: No
Interior area
- Total interior livable area: 2,493 sqft
Video & virtual tour
Property
Parking
- Total spaces: 3
- Parking features: Driveway, Garage Faces Front, Garage, Garage Door Opener
- Attached garage spaces: 3
Features
- Levels: One
- Stories: 1
- Patio & porch: Covered
- Exterior features: Rain Gutters
- Pool features: None
- Fencing: Stone,Wood
Lot
- Size: 7,187 Square Feet
- Features: Interior Lot, Landscaped, Subdivision, Sprinkler System
Details
- Parcel number: 201101393
Construction
Type & style
- Home type: SingleFamily
- Architectural style: Traditional,Detached
- Property subtype: Single Family Residence
Materials
- Brick, Rock, Stone
- Foundation: Slab
- Roof: Composition
Condition
- Resale
- Year built: 2022
Utilities & green energy
- Sewer: Public Sewer
- Utilities for property: Natural Gas Available, Municipal Utilities, Sewer Available, Separate Meters, Underground Utilities, Water Available, Cable Available
Green energy
- Energy efficient items: Appliances, HVAC, Insulation, Thermostat, Windows
- Water conservation: Low-Flow Fixtures, Water-Smart Landscaping
Community & HOA
Community
- Features: Curbs, Sidewalks
- Security: Prewired, Carbon Monoxide Detector(s), Fire Alarm, Smoke Detector(s)
- Subdivision: Reunion Ph 1
HOA
- Has HOA: Yes
- Services included: All Facilities, Association Management
- HOA fee: $324 quarterly
- HOA name: Ccmc
- HOA phone: 281-899-5271
Location
- Region: Rhome
Financial & listing details
- Price per square foot: $192/sqft
- Tax assessed value: $499,627
- Annual tax amount: $11,895
- Date on market: 10/31/2026
- Cumulative days on market: 18 days
- Listing terms: Cash,Conventional,FHA,VA Loan
- Exclusions: Blink Cameras
Estimated market value
$472,400
$449,000 - $496,000
$2,633/mo
Price history
| Date | Event | Price |
|---|---|---|
| 10/31/2026 | Listed for sale | $479,900-1%$192/sqft |
Source: NTREIS #21421454 Report a problem | ||
| 9/25/2026 | Listing removed | $484,600$194/sqft |
Source: NTREIS #21249622 Report a problem | ||
| 8/7/2026 | Price change | $484,6000%$194/sqft |
Source: NTREIS #21249622 Report a problem | ||
| 6/30/2026 | Price change | $484,7000%$194/sqft |
Source: NTREIS #21249622 Report a problem | ||
| 6/18/2026 | Price change | $484,8000%$194/sqft |
Source: NTREIS #21249622 Report a problem | ||
| 5/15/2026 | Price change | $484,900-1%$195/sqft |
Source: NTREIS #21249622 Report a problem | ||
| 4/25/2026 | Listed for sale | $489,900$197/sqft |
Source: NTREIS #21249622 Report a problem | ||
| 4/1/2024 | Sold | -- |
Source: NTREIS #20246951 Report a problem | ||
| 2/19/2024 | Pending sale | $489,900$197/sqft |
Source: NTREIS #20246951 Report a problem | ||
| 2/14/2024 | Price change | $489,900-2%$197/sqft |
Source: NTREIS #20246951 Report a problem | ||
| 1/24/2024 | Price change | $499,900-7.4%$201/sqft |
Source: NTREIS #20246951 Report a problem | ||
| 11/10/2023 | Price change | $539,900-3.6%$217/sqft |
Source: NTREIS #20246951 Report a problem | ||
| 10/25/2023 | Price change | $559,900+3.7%$225/sqft |
Source: NTREIS #20246951 Report a problem | ||
| 10/3/2023 | Price change | $539,900-1.8%$217/sqft |
Source: NTREIS #20246951 Report a problem | ||
| 9/20/2023 | Price change | $549,900-3.5%$221/sqft |
Source: NTREIS #20246951 Report a problem | ||
| 8/30/2023 | Price change | $569,900-0.9%$229/sqft |
Source: NTREIS #20246951 Report a problem | ||
| 8/9/2023 | Price change | $574,900-4.2%$231/sqft |
Source: NTREIS #20246951 Report a problem | ||
| 7/14/2023 | Price change | $599,900-0.8%$241/sqft |
Source: NTREIS #20246951 Report a problem | ||
| 7/9/2023 | Price change | $604,900+0.3%$243/sqft |
Source: NTREIS #20246951 Report a problem | ||
| 6/28/2023 | Price change | $602,900+0.5%$242/sqft |
Source: NTREIS #20246951 Report a problem | ||
| 1/26/2023 | Listed for sale | $599,900$241/sqft |
Source: NTREIS #20246951 Report a problem | ||
Public tax history
| Year | Property taxes | Tax assessment |
|---|---|---|
| 2026 | -- | $499,627 0% |
| 2025 | $6,212 +6.3% | $499,661 +11.8% |
| 2024 | $5,842 +84.9% | $446,842 +83.5% |
| 2023 | $3,160 | $243,516 |
Find assessor info on the county website
Monthly payment
Est. payment
Payment breakdown
Explore the cost of this home by adjusting the details. Changes won't be saved.Climate risks
Neighborhood: 76078
Nearby schools
Schools provided by the listing agent
- Elementary: Prairievie
- Middle: Chisholmtr
- High: Northwest
- District: Northwest ISD
Source: NTREIS. This data may not be complete. We recommend contacting the local school district to confirm school assignments for this home.
Similar homes
- $429,0003 bd3 ba2.3k sqft201 Pintail Ln, Rhome, TX 76078For Sale
 MLS ID #21346107, Stephan Cooper. NTREIS
- $370,0003 bd2 ba1.6k sqft228 Palo Duro Bnd, Rhome, TX 76078For Sale
 MLS ID #21275895, Amanda Tucker. NTREIS
- $--6 bd4 ba3.1k sqft1400 Fleckman Dr, Haslet, TX 76052AuctionXome
- $519,9004 bd3 ba2.5k sqft7416 Soaring Eagle Dr, Fort Worth, TX 76179For Sale
 MLS ID #21427460, Shannon Patterson. NTREIS
