***MOTIVATED SELLERS and BUYER INCENTIVES***Sellers are offering $$$ toward closing costs with acceptable offer, additional financing incentives may be available through preferred lender*** This one-story Perry Homes, built in 2022, offers refined design, privacy, and effortless everyday living in the highly desirable Reunion community. Beautifully maintained and move in ready, this 4-bedroom, 3.5-bath home features an open concept layout with vaulted ceilings, natural light throughout, and thoughtful finishes that enhance flow and functionality. The spacious kitchen includes an oversized island, granite countertops, stainless-steel appliances with plenty storage, ideal for both entertaining and daily living. The split bedroom floor plan provides excellent privacy, with a spa inspired primary suite offering dual vanities, a garden tub, separate glass enclosed shower and two walk-in closets. A generous flex space offers endless possibilities, perfect for a game room, home theater, playroom, or a spacious home office tailored to your lifestyle. Enjoy outdoor living on the covered patio overlooking the private backyard, plus the convenience of a 3-car garage. Located in the Reunion master planned community near US-287 with quick access to I-35W and Highway 114. Residents enjoy resort style amenities including pools, parks, trails, fishing lake, and outdoor gathering spaces. Zoned to Northwest ISD and perfectly positioned for daily routines and commuting. *Nearby attractions include, Tx Motor Speedway 15mins, Tanger Outlets 15mins, Walmart 10mins, Target, Multiple Stores& Dinning 19mins, Fort Worth Stockyards 25 mins, DFW Airport 30mins.
For sale
Price cut: $5K (8/29)
$507,000
172 Buffalo Blvd, Rhome, TX 76078
4beds
2,895sqft
Single Family Residence
Built in 2022
8,407 Square Feet Lot
$503,800 Zestimate®
$175/sqft
$90/mo HOA
What's special
Stainless-steel appliancesNatural light throughoutGranite countertopsRefined designVaulted ceilingsSpacious kitchenOversized island
- 170 days
- 216
- 9
Zillow last checked:
Listing updated:
Listed by:
Jessica Hernandez 0669355 817-522-1602,
Texas Connect Realty, LLC 817-522-1602
Source: NTREIS,MLS#: 21238131
Facts & features
Interior
Bedrooms & bathrooms
- Bedrooms: 4
- Bathrooms: 4
- Full bathrooms: 3
- 1/2 bathrooms: 1
Primary bedroom
- Features: Built-in Features, Ceiling Fan(s), Dual Sinks, Double Vanity, Garden Tub/Roman Tub, Linen Closet, Separate Shower, Walk-In Closet(s)
- Level: First
- Dimensions: 20 x 14
Bedroom
- Features: Ceiling Fan(s), Walk-In Closet(s)
- Level: First
- Dimensions: 13 x 11
Bedroom
- Features: Ceiling Fan(s), Walk-In Closet(s)
- Level: First
- Dimensions: 13 x 11
Bedroom
- Features: Ceiling Fan(s), Walk-In Closet(s)
- Level: First
- Dimensions: 12 x 12
Dining room
- Level: First
- Dimensions: 11 x 13
Other
- Features: Built-in Features, Granite Counters
- Level: First
- Dimensions: 8 x 6
Other
- Features: Built-in Features, Granite Counters
- Level: First
- Dimensions: 9 x 6
Game room
- Level: First
- Dimensions: 19 x 13
Half bath
- Level: First
- Dimensions: 7 x 4
Kitchen
- Features: Built-in Features, Eat-in Kitchen, Granite Counters, Kitchen Island, Walk-In Pantry
- Level: First
- Dimensions: 22 x 12
Living room
- Features: Ceiling Fan(s), Fireplace
- Level: First
- Dimensions: 16 x 23
Utility room
- Level: First
- Dimensions: 9 x 7
Heating
- Central, Heat Pump
Cooling
- Central Air, Electric
Appliances
- Included: Built-In Gas Range, Dishwasher, Disposal, Gas Oven, Gas Range, Microwave
- Laundry: Washer Hookup, Dryer Hookup, Laundry in Utility Room
Features
- Decorative/Designer Lighting Fixtures, Eat-in Kitchen, Granite Counters, High Speed Internet, Kitchen Island, Open Floorplan, Pantry, Smart Home, Cable TV, Vaulted Ceiling(s), Walk-In Closet(s)
- Flooring: Carpet, Ceramic Tile
- Has basement: No
- Number of fireplaces: 1
- Fireplace features: Living Room, Wood Burning
Interior area
- Total interior livable area: 2,895 sqft
Video & virtual tour
Property
Parking
- Total spaces: 3
- Parking features: Driveway, Garage, Garage Door Opener
- Attached garage spaces: 3
Features
- Levels: One
- Stories: 1
- Patio & porch: Covered
- Exterior features: Private Yard, Rain Gutters
- Pool features: None
- Fencing: Wood
Lot
- Size: 8,407 Square Feet
- Features: Interior Lot, Subdivision
Details
- Parcel number: 201101392
Construction
Type & style
- Home type: SingleFamily
- Architectural style: Traditional,Detached
- Property subtype: Single Family Residence
- Attached to another structure: Yes
Materials
- Brick
- Foundation: Slab
- Roof: Composition
Condition
- Year built: 2022
Utilities & green energy
- Sewer: Public Sewer
- Utilities for property: Natural Gas Available, Municipal Utilities, Sewer Available, Separate Meters, Underground Utilities, Water Available, Cable Available
Green energy
- Energy efficient items: Appliances, HVAC, Insulation, Windows
- Water conservation: Low-Flow Fixtures, Water-Smart Landscaping
Community & HOA
Community
- Features: Curbs, Sidewalks
- Subdivision: Reunion
HOA
- Has HOA: Yes
- Services included: All Facilities, Association Management, Maintenance Grounds
- HOA fee: $1,080 annually
- HOA name: Ccmc
- HOA phone: 817-771-2650
Location
- Region: Rhome
Financial & listing details
- Price per square foot: $175/sqft
- Tax assessed value: $604,095
- Annual tax amount: $14,290
- Date on market: 4/17/2026
- Cumulative days on market: 171 days
- Listing terms: Cash,Conventional,FHA,VA Loan
- Exclusions: security system
- Road surface type: Asphalt
Estimated market value
$503,800
$479,000 - $529,000
$3,073/mo
Price history
| Date | Event | Price |
|---|---|---|
| 8/29/2026 | Price change | $507,000-1%$175/sqft |
Source: NTREIS #21238131 Report a problem | ||
| 7/19/2026 | Price change | $512,000-0.8%$177/sqft |
Source: NTREIS #21238131 Report a problem | ||
| 6/26/2026 | Price change | $516,000-0.8%$178/sqft |
Source: NTREIS #21238131 Report a problem | ||
| 4/17/2026 | Listed for sale | $520,000-5.4%$180/sqft |
Source: NTREIS #21238131 Report a problem | ||
| 9/28/2023 | Sold | -- |
Source: NTREIS #20240436 Report a problem | ||
| 8/15/2023 | Pending sale | $549,900$190/sqft |
Source: NTREIS #20240436 Report a problem | ||
| 8/9/2023 | Price change | $549,900-6.8%$190/sqft |
Source: NTREIS #20240436 Report a problem | ||
| 7/14/2023 | Price change | $589,900-2.2%$204/sqft |
Source: NTREIS #20240436 Report a problem | ||
| 6/28/2023 | Price change | $602,900-0.2%$208/sqft |
Source: NTREIS #20240436 Report a problem | ||
| 6/12/2023 | Price change | $603,900+0.2%$209/sqft |
Source: NTREIS #20240436 Report a problem | ||
| 6/6/2023 | Price change | $602,900+0.5%$208/sqft |
Source: NTREIS #20240436 Report a problem | ||
| 2/17/2023 | Price change | $599,900-0.7%$207/sqft |
Source: NTREIS #20240436 Report a problem | ||
| 2/14/2023 | Price change | $603,900-3.4%$209/sqft |
Source: NTREIS #20240436 Report a problem | ||
| 2/8/2023 | Price change | $624,900-1.1%$216/sqft |
Source: NTREIS #20240436 Report a problem | ||
| 1/17/2023 | Listed for sale | $631,900$218/sqft |
Source: NTREIS #20240436 Report a problem | ||
Public tax history
| Year | Property taxes | Tax assessment |
|---|---|---|
| 2025 | -- | $600,269 +10% |
| 2024 | -- | $545,699 +6.1% |
| 2023 | $4,957 | $514,150 |
Find assessor info on the county website
Monthly payment
Est. payment
Payment breakdown
Explore the cost of this home by adjusting the details. Changes won't be saved.Climate risks
Neighborhood: 76078
Nearby schools
Schools provided by the listing agent
- Elementary: Prairievie
- Middle: Chisholmtr
- High: Northwest
- District: Northwest ISD
Source: NTREIS. This data may not be complete. We recommend contacting the local school district to confirm school assignments for this home.
Similar homes
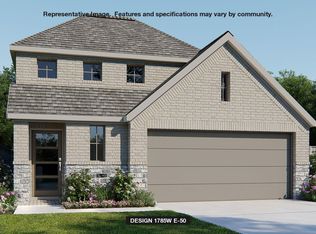
- $370,0003 bd2 ba1.6k sqft228 Palo Duro Bnd, Rhome, TX 76078For Sale
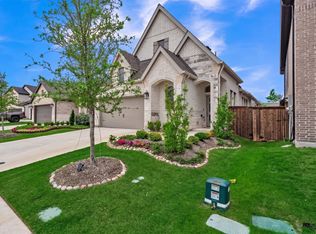 MLS ID #21275895, Amanda Tucker. NTREIS
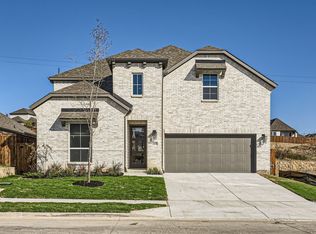
 - $518,9004 bd3 ba2.7k sqft2637 Basswood Dr, Northlake, TX 76226For Sale
 MLS ID #21402065, Rachel Robertson. NTREIS
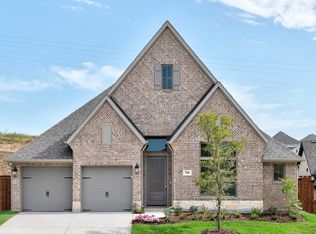
 - $510,0003 bd3 ba2.9k sqft11828 Prudence Dr, Haslet, TX 76052For Sale
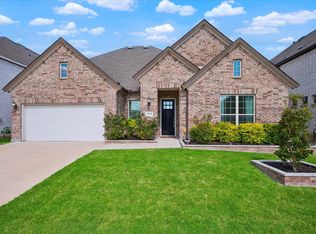 MLS ID #21356252, Julie Gray. NTREIS
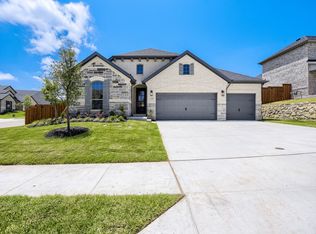
 - $535,0004 bd2 ba2.1k sqft149 Clayton Xing, Springtown, TX 76082For Sale
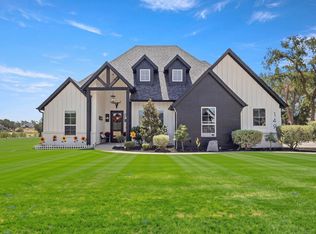 MLS ID #21378557, April Hess. NTREIS
