A 3-car garage, dedicated media room AND game room—this Ponder home has the extra spaces buyers are looking for! Built by Bloomfield Homes, this spacious 4-bedroom, 3-bath home offers 3,287 square feet with a dedicated office, large dining space, multiple living areas, and a flexible floor plan designed for everyday living and entertaining. Step inside to an open-concept main level with ceramic tile flooring and a spacious kitchen that opens to the living and dining areas. The kitchen offers abundant cabinetry and storage, generous counter space, built-in gas appliances, a separate gas cooktop with vent hood, and plenty of room to gather. The dedicated office provides a separate space to work or study, while the large dining area gives you room for a full-size table and memorable meals together. The private primary suite is located downstairs and features dual vanities, an oversized extended shower, and a huge walk-in closet. Upstairs is where this home really stands out! A dedicated media room is ready for movie nights, football Saturdays, or your own home theater setup. The separate game room space offers another living or hangout space, while an additional bedroom and full bathroom create a great setup for guests or teens. Out back, enjoy a covered patio plus an additional concrete extension with room for grilling, outdoor dining, seating, entertaining, or relaxing on a Texas evening. The 3-car garage adds even more flexibility for vehicles, storage, tools, hobbies, bikes, or all the extras. Located in Ponder ISD, enjoy the school pride, Friday night lights, community spirit, and slower pace of a close-knit Texas town while still being less than 30 minutes from Denton and within easy reach of shopping, dining, entertainment, and surrounding DFW communities. Space, function, flexibility, and small-town charm all come together here—come see what makes this home such a special find!
For sale
$525,000
312 Brooklyn Ln, Ponder, TX 76259
4beds
3,287sqft
Single Family Residence
Built in 2022
8,668 Square Feet Lot
$516,600 Zestimate®
$160/sqft
$42/mo HOA
What's special
Dedicated officeBuilt-in gas appliancesCovered patioLarge dining spaceGame roomSpacious kitchenDedicated media room
- 34 days
- 156
- 12
Likely to sell faster than
Zillow last checked:
Listing updated:
Listed by:
Brittanee Brown 0756097 903-456-2993,
All City 866-277-6005
Source: NTREIS,MLS#: 21389244
Facts & features
Interior
Bedrooms & bathrooms
- Bedrooms: 4
- Bathrooms: 3
- Full bathrooms: 3
Primary bedroom
- Features: Ceiling Fan(s), Dual Sinks, En Suite Bathroom, Sitting Area in Primary, Separate Shower, Walk-In Closet(s)
- Level: First
- Dimensions: 14 x 23
Game room
- Features: Ceiling Fan(s)
- Level: Second
- Dimensions: 18 x 18
Kitchen
- Features: Breakfast Bar, Built-in Features, Eat-in Kitchen, Kitchen Island, Pantry, Stone Counters, Walk-In Pantry
- Level: First
- Dimensions: 13 x 13
Living room
- Features: Ceiling Fan(s)
- Level: First
- Dimensions: 16 x 10
Media room
- Features: Ceiling Fan(s)
- Level: Second
- Dimensions: 14 x 14
Heating
- Central, Natural Gas
Cooling
- Central Air, Ceiling Fan(s), Electric
Appliances
- Included: Some Gas Appliances, Built-In Gas Range, Dishwasher, Gas Cooktop, Disposal, Gas Oven, Gas Range, Gas Water Heater, Microwave, Plumbed For Gas
- Laundry: Common Area, Washer Hookup, Dryer Hookup, Laundry in Utility Room
Features
- Double Vanity, Eat-in Kitchen, High Speed Internet, Kitchen Island, Open Floorplan, Pantry, Cable TV, Walk-In Closet(s)
- Flooring: Carpet, Tile
- Windows: Window Coverings
- Has basement: No
- Has fireplace: No
Interior area
- Total interior livable area: 3,287 sqft
Video & virtual tour
Property
Parking
- Total spaces: 3
- Parking features: Covered, Door-Multi, Door-Single, Driveway, Garage Faces Front, Garage, Garage Door Opener, Lighted, On Site, Oversized, Private, On Street, Secured
- Attached garage spaces: 3
Features
- Levels: Two
- Stories: 2
- Patio & porch: Rear Porch, Patio, Covered
- Exterior features: Lighting
- Pool features: None
- Fencing: Back Yard,Fenced,Wood
Lot
- Size: 8,668 Square Feet
- Features: Back Yard, Interior Lot, Lawn, Landscaped, Sprinkler System, Few Trees
Details
- Parcel number: R979887
Construction
Type & style
- Home type: SingleFamily
- Architectural style: Detached
- Property subtype: Single Family Residence
Materials
- Brick, Rock, Stone, Stone Veneer
- Foundation: Slab
- Roof: Composition,Shingle
Condition
- Resale
- Year built: 2022
Utilities & green energy
- Sewer: Public Sewer
- Water: Public
- Utilities for property: Electricity Available, Electricity Connected, Natural Gas Available, Phone Available, Sewer Available, Separate Meters, Water Available, Cable Available
Community & HOA
Community
- Features: Community Mailbox, Curbs, Sidewalks
- Security: Fire Alarm
- Subdivision: Clairmont Estates
HOA
- Has HOA: Yes
- Services included: Association Management, Maintenance Grounds
- HOA fee: $500 annually
- HOA name: Vision Community Management
- HOA phone: 972-612-2303
Location
- Region: Ponder
Financial & listing details
- Price per square foot: $160/sqft
- Tax assessed value: $521,426
- Annual tax amount: $11,247
- Date on market: 9/17/2026
- Cumulative days on market: 35 days
- Listing terms: Cash,Conventional,FHA,VA Loan
- Exclusions: disney pictures in media room
Estimated market value
$516,600
$491,000 - $542,000
$3,217/mo
Price history
| Date | Event | Price |
|---|---|---|
| 9/17/2026 | Listed for sale | $525,000$160/sqft |
Source: NTREIS #21389244 Report a problem | ||
Public tax history
| Year | Property taxes | Tax assessment |
|---|---|---|
| 2025 | $11,247 +0% | $521,426 -0.6% |
| 2024 | $11,243 -3% | $524,543 -5.1% |
| 2023 | $11,595 +989% | $552,988 +1081.6% |
| 2022 | $1,065 | $46,798 |
Find assessor info on the county website
Monthly payment
Est. payment
Payment breakdown
Explore the cost of this home by adjusting the details. Changes won't be saved.Climate risks
Neighborhood: 76259
Nearby schools
Schools provided by the listing agent
- Elementary: Ponder
- Middle: Ponder
- High: Ponder
- District: Ponder ISD
Source: NTREIS. This data may not be complete. We recommend contacting the local school district to confirm school assignments for this home.

Similar homes
- $539,9004 bd3 ba2.3k sqft3340 Florance Rd, Ponder, TX 76259For Sale
 MLS ID #21257157, Jared Sparks. NTREIS
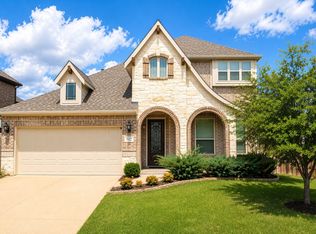
- $440,0004 bd3 ba2.8k sqft502 Ranchwood Dr, Justin, TX 76247For Sale
 MLS ID #21413425, Jason Kramer. NTREIS
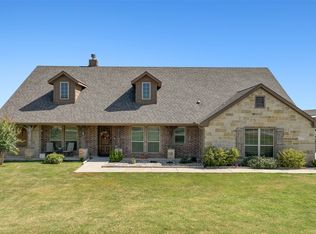
- $519,9994 bd2 ba2.2k sqft117 Heather Ln, Decatur, TX 76234For Sale
 MLS ID #21351693, Laura Crooks. NTREIS
- $535,0005 bd4 ba2.7k sqft1617 Longspur Dr, Northlake, TX 76226For Sale
 MLS ID #21400273, Jennifer Andrews. NTREIS
