Welcome to this warm and inviting 2,697 square foot Denton home, built in 2019 and thoughtfully designed with 4 bedrooms, 3 bathrooms, and flexible spaces to make your own. The open concept main level brings together the living and dining areas for easy everyday living and memorable gatherings. Wood look flooring adds warmth, while the kitchen features a tile backsplash, walk in pantry, and a generous island with bar seating.
The spacious primary suite creates a comfortable place to unwind. Upstairs, the large game room can easily serve as a media room, home office, playroom, or hobby space. Step outside to a fenced backyard with room to play, relax, and entertain, plus a pergola covered patio with string lighting for enjoying evenings outdoors.
Conveniently located near Loop 288, North Locust Street, shopping, dining, and medical facilities. Evers Park and North Lakes Park are also nearby, offering playgrounds, trails, sports fields, picnic areas, and more. Come experience the comfort, space, and convenience this home has to offer.
For sale
$493,000
220 Evers Way, Denton, TX 76207
4beds
2,697sqft
Single Family Residence
Built in 2019
7,405 Square Feet Lot
$479,600 Zestimate®
$183/sqft
$13/mo HOA
What's special
Flexible spacesOpen concept main levelWalk in pantry
- 34 days
- 51
- 3
Likely to sell faster than
Zillow last checked:
Listing updated:
Listed by:
Elizabeth Olivas 0683232 817-631-9803,
6th Ave Homes 817-631-9803
Source: NTREIS,MLS#: 21389402
Facts & features
Interior
Bedrooms & bathrooms
- Bedrooms: 4
- Bathrooms: 3
- Full bathrooms: 3
Primary bedroom
- Features: Walk-In Closet(s)
- Level: First
- Dimensions: 14 x 16
Bedroom
- Level: Second
- Dimensions: 12 x 11
Bedroom
- Level: Second
- Dimensions: 12 x 11
Bedroom
- Level: First
- Dimensions: 11 x 11
Den
- Level: First
- Dimensions: 11 x 13
Dining room
- Level: First
- Dimensions: 10 x 17
Family room
- Level: Second
- Dimensions: 20 x 17
Kitchen
- Level: First
- Dimensions: 10 x 12
Living room
- Level: First
- Dimensions: 15 x 17
Utility room
- Level: First
- Dimensions: 7 x 6
Heating
- Central, Electric
Cooling
- Central Air, Electric
Appliances
- Included: Dishwasher, Electric Range, Disposal
- Laundry: In Garage
Features
- Eat-in Kitchen, High Speed Internet, Open Floorplan, Other, Cable TV
- Flooring: Carpet, Laminate
- Has basement: No
- Has fireplace: No
Interior area
- Total interior livable area: 2,697 sqft
Video & virtual tour
Property
Parking
- Total spaces: 2
- Parking features: Driveway, Garage Faces Front, Garage, Garage Door Opener
- Attached garage spaces: 2
Features
- Levels: Two
- Stories: 2
- Patio & porch: Other, Patio
- Pool features: None
- Fencing: Wood
Lot
- Size: 7,405 Square Feet
Details
- Parcel number: R732426
Construction
Type & style
- Home type: SingleFamily
- Architectural style: Contemporary/Modern,Traditional,Detached
- Property subtype: Single Family Residence
Materials
- Brick, Frame
- Foundation: Slab
- Roof: Composition
Condition
- Resale
- Year built: 2019
Utilities & green energy
- Sewer: Public Sewer
- Utilities for property: Sewer Available, Cable Available
Community & HOA
Community
- Features: Curbs
- Security: Carbon Monoxide Detector(s), Smoke Detector(s)
- Subdivision: Evers Way
HOA
- Has HOA: Yes
- Services included: Association Management
- HOA fee: $160 annually
- HOA name: Neighborhood Management Inc.
- HOA phone: 972-359-1548
Location
- Region: Denton
Financial & listing details
- Price per square foot: $183/sqft
- Tax assessed value: $385,000
- Annual tax amount: $7,655
- Date on market: 9/17/2026
- Cumulative days on market: 35 days
- Listing terms: Cash,Conventional,FHA,VA Loan
Estimated market value
$479,600
$456,000 - $504,000
$2,708/mo
Price history
| Date | Event | Price |
|---|---|---|
| 9/17/2026 | Listed for sale | $493,000$183/sqft |
Source: NTREIS #21389402 Report a problem | ||
Public tax history
| Year | Property taxes | Tax assessment |
|---|---|---|
| 2025 | $5,926 -4.1% | $385,000 +0.8% |
| 2024 | $6,178 +13.7% | $381,997 +10% |
| 2023 | $5,434 -11.3% | $347,270 +10% |
| 2022 | $6,125 +5.2% | $315,700 +2.3% |
| 2021 | $5,821 -5.5% | $308,490 +11.4% |
| 2020 | $6,158 +1091.2% | $277,000 +1124.7% |
| 2019 | $517 | $22,617 |
Find assessor info on the county website
Monthly payment
Est. payment
Payment breakdown
Explore the cost of this home by adjusting the details. Changes won't be saved.Climate risks
Neighborhood: University Park at Northpointe
Nearby schools
Schools provided by the listing agent
- Elementary: Evers Park
- Middle: Calhoun
- High: Denton
- District: Denton ISD
Source: NTREIS. This data may not be complete. We recommend contacting the local school district to confirm school assignments for this home.

Similar homes
- $280,0003 bd2 ba1.5k sqft1417 Constantina Dr, Denton, TX 76207For Sale
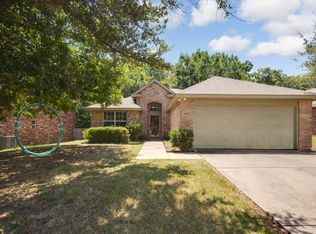 MLS ID #21334225, Carissa Acker. NTREIS
- $330,0004 bd2 ba1.7k sqft2908 Royal Acres, Denton, TX 76209For Sale
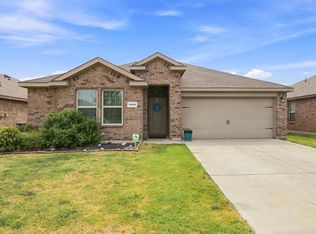 MLS ID #21373983, Zac Hamilton. NTREIS
- $284,9003 bd2 ba1.5k sqft5017 Beaver Creek Ave, Denton, TX 76207For Sale
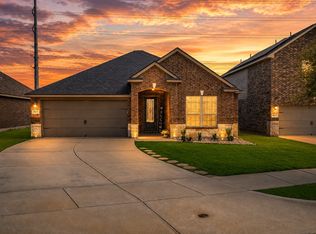 MLS ID #21342022, Jennifer Kirk. NTREIS
- $479,9003 bd3 ba2.5k sqft108 High Meadows Ct, Decatur, TX 76234For Sale
 MLS ID #21386971, Sharon Vaughn. NTREIS
