Investor opportunity, This home currently has a leases signed through May. This beautiful, meticulously maintained residence offers 3 spacious bedrooms and 2 full baths, perfect for families or those seeking extra space. With 1,700 square feet of living area, this home provides an inviting atmosphere filled with modern amenities. This property showcases contemporary designs and energy-efficient features throughout. The open-concept layout seamlessly connects the living room, dining area, and kitchen, making it ideal for entertaining guests or enjoying family time. The kitchen boasts modern appliances, ample cabinet space, and a cozy breakfast nook. The additional bedrooms are well-sized and perfect for children, guests, or even a home office. Located in a friendly neighborhood, in a prime location. Just minutes from the interstate, shopping and other amenities. You'll enjoy easy access to local parks, schools, shopping, and dining options, making this the perfect location for your family's next chapter. Don't miss out on this fantastic opportunity to own a nearly new home in Denton! Schedule your showing today and discover all that 2908 Royal Acres Dr has to offer!
For sale
$330,000
2908 Royal Acres, Denton, TX 76209
4beds
1,701sqft
Single Family Residence
Built in 2021
6,534 Square Feet Lot
$322,400 Zestimate®
$194/sqft
$33/mo HOA
What's special
Modern appliancesModern amenitiesDining areaContemporary designsEnergy-efficient featuresAmple cabinet spaceOpen-concept layout
- 44 days
- 101
- 17
Zillow last checked:
Listing updated:
Listed by:
Zac Hamilton 0802605,
Hamilton & Co. Real Estate, LLC - Premium Service 972-322-6722
Source: NTREIS,MLS#: 21373983
Facts & features
Interior
Bedrooms & bathrooms
- Bedrooms: 4
- Bathrooms: 2
- Full bathrooms: 2
Primary bedroom
- Level: First
- Dimensions: 99 x 99
Living room
- Level: First
- Dimensions: 99 x 99
Appliances
- Included: Electric Oven, Electric Range, Electric Water Heater, Refrigerator
Features
- Kitchen Island, Pantry
- Has basement: No
- Has fireplace: No
Interior area
- Total interior livable area: 1,701 sqft
Video & virtual tour
Property
Parking
- Total spaces: 2
- Parking features: Door-Multi, Garage Faces Front
- Attached garage spaces: 2
Features
- Levels: One
- Stories: 1
- Pool features: None
Lot
- Size: 6,534 Square Feet
Details
- Parcel number: R959300
Construction
Type & style
- Home type: SingleFamily
- Architectural style: Detached
- Property subtype: Single Family Residence
Condition
- Year built: 2021
Utilities & green energy
- Sewer: Public Sewer
- Water: Public
- Utilities for property: Sewer Available, Water Available
Community & HOA
Community
- Subdivision: Sherman Crossing Hoa
HOA
- Has HOA: Yes
- Services included: Association Management
- HOA fee: $400 annually
- HOA name: Sherman Crossing Hoa
- HOA phone: 972-612-2203
Location
- Region: Denton
Financial & listing details
- Price per square foot: $194/sqft
- Tax assessed value: $332,794
- Annual tax amount: $6,617
- Date on market: 9/1/2026
- Cumulative days on market: 45 days
Estimated market value
$322,400
$306,000 - $339,000
$2,111/mo
Price history
| Date | Event | Price |
|---|---|---|
| 9/1/2026 | Listed for sale | $330,000-2.9%$194/sqft |
Source: NTREIS #21373983 Report a problem | ||
| 5/12/2025 | Listing removed | $340,000$200/sqft |
Source: NTREIS #20892991 Report a problem | ||
| 4/9/2025 | Listed for sale | $340,000$200/sqft |
Source: NTREIS #20892991 Report a problem | ||
Public tax history
| Year | Property taxes | Tax assessment |
|---|---|---|
| 2025 | $6,617 +4.3% | $332,794 +1.3% |
| 2024 | $6,344 -0.9% | $328,677 -1.9% |
| 2023 | $6,399 +9.4% | $335,159 +21.7% |
| 2022 | $5,848 +322.8% | $275,483 +330.4% |
| 2021 | $1,383 | $64,008 |
Find assessor info on the county website
Monthly payment
Est. payment
Payment breakdown
Explore the cost of this home by adjusting the details. Changes won't be saved.Climate risks
Neighborhood: 76209
Nearby schools
Schools provided by the listing agent
- Elementary: Cross Oaks
- Middle: Crownover
- High: Guyer
- District: Denton ISD
Source: NTREIS. This data may not be complete. We recommend contacting the local school district to confirm school assignments for this home.

Similar homes
- $335,0004 bd3 ba2k sqft3049 Solana Cir, Denton, TX 76207For Sale
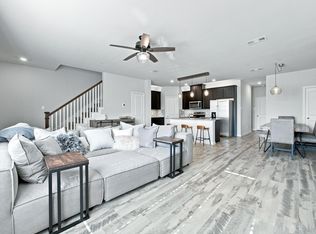 MLS ID #21355886, Billy Vaselo Happy. NTREIS
 - $296,9993 bd2 ba1.7k sqft708 Lansman Trl, Denton, TX 76207For Sale
 MLS ID #21354240, Dana Howard. NTREIS
 - $344,0004 bd2 ba1.8k sqft3437 Lauren St, Krum, TX 76249For Sale
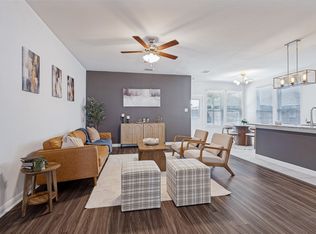 MLS ID #21407866, Elle Lugo. NTREIS
 - $360,0004 bd2 ba1.9k sqft3109 Paruament Dr, Denton, TX 76207For Sale
 MLS ID #21313418, Becky Garrison. NTREIS
