Welcome home to this well-maintained two-story beauty offering 4 bedrooms, 3 baths, and 2,372 sq ft of thoughtfully designed living space. Built in 2012, this home features durable laminate flooring and a neutral color palette that complements any style.
The inviting eat-in kitchen showcases dark cabinetry, stainless steel appliances, gas cooking, and ample counter space—perfect for everyday living and entertaining. Just off the entry, a dedicated home office with built-in desk and bookcase provides an ideal work-from-home setup.
The spacious primary suite is conveniently located on the first floor, complete with a charming barn door leading to the en-suite bath, featuring dual vanities, a separate shower, and soaking tub. A half bath on the main level adds extra convenience for guests.
Upstairs offers three additional bedrooms, a full bath, and a versatile flex space—great for a game room, media area, or second living space.
Step outside to enjoy the covered patio with extended concrete, a large privacy-fenced backyard, and a side yard perfect for entertaining, play, or extra storage. A welcoming front porch adds to the home’s curb appeal.
This home checks all the boxes for space, functionality, and comfort—Texas living at its best
For sale
$350,000
1108 Central Village Dr, Denton, TX 76210
4beds
2,372sqft
:
Get pre-qualified$2,640/mo
Single Family Residence
Built in 2012
6,316 Square Feet Lot
$343,100 Zestimate®
$148/sqft
$30/mo HOA
What's special
Gas cookingStainless steel appliancesDurable laminate flooringSoaking tubAmple counter spaceWelcoming front porchNeutral color palette
- 42 days |
- 1,751 |
- 148 |
Likely to sell faster than
Zillow last checked:
Listing updated:
Listed by:
Derrus Rogers 0546177 972-774-9888,
Better Homes & Gardens, Winans 972-774-9888
Source: NTREIS,MLS#: 21305470
Facts & features
Interior
Bedrooms & bathrooms
- Bedrooms: 4
- Bathrooms: 3
- Full bathrooms: 2
- 1/2 bathrooms: 1
Primary bedroom
- Features: Dual Sinks, En Suite Bathroom, Separate Shower, Walk-In Closet(s)
- Level: First
- Dimensions: 17 x 16
Bedroom
- Level: Second
- Dimensions: 12 x 12
Bedroom
- Features: Walk-In Closet(s)
- Level: Second
- Dimensions: 13 x 11
Bedroom
- Level: Second
- Dimensions: 12 x 10
Primary bathroom
- Features: Dual Sinks, Granite Counters
- Level: First
- Dimensions: 1 x 1
Breakfast room nook
- Features: Eat-in Kitchen
- Level: First
- Dimensions: 10 x 10
Dining room
- Features: Built-in Features
- Level: First
- Dimensions: 11 x 11
Other
- Features: Dual Sinks, Granite Counters, Garden Tub/Roman Tub
- Level: Second
- Dimensions: 1 x 1
Half bath
- Features: Solid Surface Counters
- Level: First
- Dimensions: 1 x 1
Kitchen
- Features: Built-in Features, Eat-in Kitchen, Granite Counters, Pantry, Stone Counters
- Level: First
- Dimensions: 13 x 10
Laundry
- Level: First
- Dimensions: 6 x 6
Living room
- Features: Fireplace
- Level: First
- Dimensions: 16 x 15
Living room
- Level: Second
- Dimensions: 15 x 13
Heating
- Central
Cooling
- Central Air, Ceiling Fan(s)
Appliances
- Included: Some Gas Appliances, Dishwasher, Gas Cooktop, Disposal, Gas Oven, Gas Range, Plumbed For Gas, Vented Exhaust Fan
Features
- Decorative/Designer Lighting Fixtures, High Speed Internet, Open Floorplan, Smart Home, Cable TV, Vaulted Ceiling(s)
- Flooring: Laminate
- Has basement: No
- Number of fireplaces: 1
- Fireplace features: Gas
Interior area
- Total interior livable area: 2,372 sqft
Video & virtual tour
Property
Parking
- Total spaces: 2
- Parking features: Garage Faces Front, Garage, Garage Door Opener
- Attached garage spaces: 2
Accessibility
- Accessibility features: Accessible Kitchen, Accessible Hallway(s)
Features
- Levels: Two
- Stories: 2
- Exterior features: Dog Run
- Pool features: None
- Fencing: Back Yard,Wood
Lot
- Size: 6,316 Square Feet
Details
- Parcel number: R301078
Construction
Type & style
- Home type: SingleFamily
- Architectural style: Detached
- Property subtype: Single Family Residence
Materials
- Foundation: Slab
- Roof: Shingle
Condition
- Year built: 2012
Utilities & green energy
- Sewer: Public Sewer
- Water: Public
- Utilities for property: Natural Gas Available, Sewer Available, Separate Meters, Water Available, Cable Available
Green energy
- Energy efficient items: HVAC, Insulation
Community & HOA
Community
- Security: Security System, Carbon Monoxide Detector(s), Fire Alarm, Smoke Detector(s)
- Subdivision: Central Village Estates
HOA
- Has HOA: Yes
- Services included: Association Management
- HOA fee: $360 annually
- HOA name: Central Village Estates
- HOA phone: 877-378-2388
Location
- Region: Denton
Financial & listing details
- Price per square foot: $148/sqft
- Tax assessed value: $405,000
- Annual tax amount: $6,324
- Date on market: 6/17/2026
- Cumulative days on market: 179 days
- Listing terms: Cash,Conventional
- Exclusions: Washer & Dryer, Refrigerator Negotiable
Estimated market value
$343,100
$326,000 - $360,000
$2,497/mo
Price history
| Date | Event | Price |
|---|---|---|
| 6/17/2026 | Listed for sale | $350,000$148/sqft |
Source: NTREIS #21305470 Report a problem | ||
| 6/16/2026 | Listing removed | $350,000$148/sqft |
Source: NTREIS #21162774 Report a problem | ||
| 4/11/2026 | Price change | $350,000-6.4%$148/sqft |
Source: NTREIS #21162774 Report a problem | ||
| 3/23/2026 | Price change | $374,000-2.9%$158/sqft |
Source: NTREIS #21162774 Report a problem | ||
| 2/25/2026 | Price change | $385,000-3.7%$162/sqft |
Source: NTREIS #21162774 Report a problem | ||
| 1/27/2026 | Listed for sale | $399,995+0%$169/sqft |
Source: NTREIS #21162774 Report a problem | ||
| 5/27/2022 | Sold | -- |
Source: NTREIS #20043687 Report a problem | ||
| 5/6/2022 | Pending sale | $399,800$169/sqft |
Source: NTREIS #20043687 Report a problem | ||
| 5/3/2022 | Contingent | $399,800$169/sqft |
Source: NTREIS #20043687 Report a problem | ||
| 4/28/2022 | Price change | $399,800+25.3%$169/sqft |
Source: NTREIS #20043687 Report a problem | ||
| 7/13/2021 | Pending sale | $319,000$134/sqft |
Source: NTREIS #14613339 Report a problem | ||
| 6/30/2021 | Listed for sale | $319,000$134/sqft |
Source: NTREIS #14613339 Report a problem | ||
Public tax history
| Year | Property taxes | Tax assessment |
|---|---|---|
| 2025 | $6,324 -3.9% | $405,000 +0.5% |
| 2024 | $6,583 -2.1% | $403,000 -2.9% |
| 2023 | $6,727 -16.6% | $415,000 +9.2% |
| 2022 | $8,068 +37% | $380,057 +31% |
| 2021 | $5,889 -0.4% | $290,108 +2.3% |
| 2020 | $5,913 -0.9% | $283,640 +1.9% |
| 2019 | $5,965 +6.1% | $278,332 +10% |
| 2018 | $5,622 +11.1% | $253,030 +10% |
| 2017 | $5,061 | $230,027 +3.8% |
| 2016 | $5,061 +12.8% | $221,699 +7% |
| 2015 | $4,486 | $207,121 +9.1% |
| 2014 | $4,486 | $189,903 -0.3% |
| 2013 | $4,486 | $190,540 +852.8% |
| 2012 | -- | $19,998 |
Find assessor info on the county website
Monthly payment
Est. payment
Payment breakdown
Explore the cost of this home by adjusting the details. Changes won't be saved.Climate risks
Neighborhood: 76210
Nearby schools
GreatSchools rating
- 8/10Ryan Elementary SchoolGrades: PK-5Distance: 1 mi
- 6/10McMath Middle SchoolGrades: 6-8Distance: 1.5 mi
- 5/10Denton High SchoolGrades: 9-12Distance: 5.5 mi
Schools provided by the listing agent
- Elementary: Ryanws
- Middle: Mcmath
- High: Denton
- District: Denton ISD
Source: NTREIS. This data may not be complete. We recommend contacting the local school district to confirm school assignments for this home.
- $375,4003 bd2 ba2.3k sqft1112 Central Village Dr, Denton, TX 76210Off Market
- $328,5003 bd2 ba1.8k sqft3024 Pecan Tree Dr, Denton, TX 76210Off Market
- $299,1003 bd2 ba1.5k sqft3020 Pecan Tree Dr, Denton, TX 76210Off Market
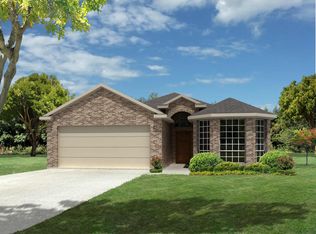
- $294,5003 bd2 ba1.5k sqft3016 Pecan Tree Dr, Denton, TX 76210Off Market

- $336,9003 bd2 ba1.8k sqft1200 Central Village Dr, Denton, TX 76210Off Market
- $--3 bd2 ba1.5k sqft1109 Central Village Dr, Denton, TX 76210Sold
- $299,4003 bd2 ba1.5k sqft1113 Central Village Dr, Denton, TX 76210Off Market
- $300,6003 bd2 ba1.5k sqft1105 Central Village Dr, Denton, TX 76210Off Market
A local agent can set up tours, give advice and negotiate with sellers.
Similar homes
- $375,0004 bd2 ba2.2k sqft3505 Mustang Dr, Denton, TX 76210For Sale
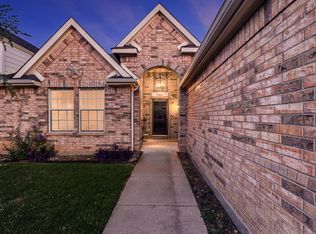 MLS ID #21316336, Jennifer Ladd. NTREIS
 - $320,0003 bd2 ba1.5k sqft1816 Marble Cove Ln, Denton, TX 76210For Sale
 MLS ID #21294570, Iryna Mitchell. NTREIS
 - $395,0004 bd4 ba3k sqft2700 Hereford Rd, Denton, TX 76210For Sale
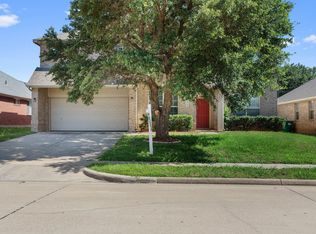 MLS ID #21211264, Jeannie Johnson. NTREIS
 - $410,0004 bd3 ba2.6k sqft3305 Hornbeam St, Argyle, TX 76226For Sale
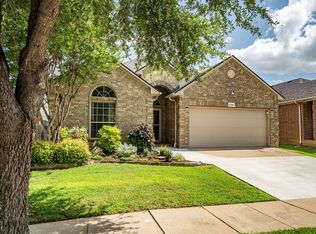 MLS ID #21294590, Stephanie Wilson. NTREIS
 - $330,5003 bd2 ba1.8k sqft3909 Cliffside Dr, Denton, TX 76208For SaleMLS ID #21255643, Debra Rosser. NTREIS
- $365,0003 bd2 ba1.5k sqft9600 Applewood Trl, Denton, TX 76207For SaleMLS ID #21334101, Liz Andino. NTREIS
- $324,9003 bd2 ba1.9k sqft3801 Surf St, Denton, TX 76208For SaleMLS ID #21192996, Levi Harris. NTREIS
- $313,0003 bd2 ba1.6k sqft413 Water Oak, Denton, TX 76209For SaleMLS ID #21321178, Chrissy Mallouf. NTREIS
- $320,0004 bd2 ba1.8k sqft3709 Allison Dr, Denton, TX 76207For SaleMLS ID #21232123, Thomas Eaves. NTREIS
- $385,0004 bd3 ba2.1k sqft4109 Spur Trail Dr, Denton, TX 76208For SaleMLS ID #21262621, Kim Gardner. NTREIS
- $375,9004 bd2 ba2.1k sqft2805 Dominion St, Denton, TX 76209For SaleMLS ID #21177559, Jeff Withers. NTREIS
- $359,9004 bd2 ba1.9k sqft3901 Kensington Dr, Sanger, TX 76266For SaleMLS ID #21337633, Rey Reyes. NTREIS
- $348,0004 bd2 ba2.1k sqft1443 Fox Hollow Rd, Krum, TX 76249For SaleMLS ID #21235714, Michelle Hilgendorf. NTREIS
- $395,0004 bd3 ba2.3k sqft4701 Conley Ln, Denton, TX 76207For SaleMLS ID #21262167, Jonathan O'Brien. NTREIS
- $399,9993 bd2 ba1.9k sqft9012 Conroe Dr, Argyle, TX 76226For SaleMLS ID #21322103, James Keoughan. NTREIS
- $435,0003 bd3 ba2.4k sqft3103 Mason Ave, Corinth, TX 76210For SaleMLS ID #21332470, Jonathan Corza. NTREIS
- $379,9003 bd3 ba2.3k sqft4023 Wagon Wheel Dr, Sanger, TX 76266For SaleMLS ID #21341158, Amy Cavins. NTREIS
- $325,0003 bd2 ba1.4k sqft3012 Paruament Dr, Denton, TX 76207For SaleMLS ID #21306868, Trinity Hoffmann. NTREIS
- $375,0003 bd2 ba2k sqft1000 Longhorn Dr, Aubrey, TX 76227For SaleMLS ID #21338936, Heather Rickman. NTREIS
- $349,0003 bd3 ba2.2k sqft2417 Michelle Creek Dr, Little Elm, TX 75068For SaleMLS ID #21285736, Padideh Sabouri. NTREIS
