Welcome home to 3012 Paruament Drive, a well-kept, move-in-ready property nestled in a highly desirable neighborhood with unbeatable, quick access to the highway. From the moment you arrive, you'll notice the exceptional curb appeal and pride of ownership. This modern layout features 3 spacious bedrooms and 2 pristine bathrooms. The light and airy kitchen boasts gorgeous white cabinetry, sleek countertops, stainless steel appliances, a refrigerator that conveys with the home, and a cozy dining nook perfect for casual meals. Unwind in the serene primary bedroom, which connects to a private, double-vanity en suite bathroom. The additional bedrooms offer fantastic versatility, serving beautifully as a comfortable guest room or a dedicated home office setup, right next to a clean, secondary full bath. Step outside to the beautiful, fully fenced backyard offering an expansive lush green lawn, a striking stone retaining wall, and a backyard shed that conveys with the property, ideal for entertaining, pets, play, and extra storage. This absolute gem truly checks every single box!
Pending
$275,000
3012 Paruament Dr, Denton, TX 76207
3beds
1,441sqft
Single Family Residence
Built in 2022
6,011 Square Feet Lot
$270,300 Zestimate®
$191/sqft
$38/mo HOA
What's special
Stainless steel appliancesCozy dining nookExceptional curb appealExpansive lush green lawnSleek countertopsSerene primary bedroomGorgeous white cabinetry
- 19 days
- 655
- 75
Zillow last checked:
Listing updated:
Listed by:
Trinity Hoffmann 0834290,
Fathom Realty, LLC 888-455-6040
Source: NTREIS,MLS#: 21306868
Facts & features
Interior
Bedrooms & bathrooms
- Bedrooms: 3
- Bathrooms: 2
- Full bathrooms: 2
Primary bedroom
- Features: Dual Sinks, Linen Closet, Walk-In Closet(s)
- Level: First
- Dimensions: 14 x 12
Bedroom
- Level: First
- Dimensions: 11 x 10
Breakfast room nook
- Level: First
- Dimensions: 14 x 8
Kitchen
- Features: Built-in Features, Eat-in Kitchen, Stone Counters, Walk-In Pantry
- Level: First
- Dimensions: 11 x 12
Living room
- Level: First
- Dimensions: 14 x 19
Appliances
- Included: Dishwasher, Electric Oven, Gas Cooktop, Microwave
Features
- Eat-in Kitchen, Pantry, Walk-In Closet(s)
- Has basement: No
- Has fireplace: No
Interior area
- Total interior livable area: 1,441 sqft
Video & virtual tour
Property
Parking
- Total spaces: 2
- Parking features: Covered, Direct Access, Door-Single, Driveway, Garage Faces Front, Garage, Garage Door Opener
- Attached garage spaces: 2
Features
- Levels: One
- Stories: 1
- Pool features: None
- Fencing: Back Yard,High Fence,Stone,Wood
Lot
- Size: 6,011 Square Feet
Details
- Parcel number: R959573
Construction
Type & style
- Home type: SingleFamily
- Architectural style: Detached
- Property subtype: Single Family Residence
- Attached to another structure: Yes
Materials
- Foundation: Slab
- Roof: Composition
Condition
- Year built: 2022
Utilities & green energy
- Sewer: Public Sewer
- Water: Public
- Utilities for property: Sewer Available, Water Available
Community & HOA
Community
- Features: Curbs, Sidewalks
- Subdivision: Kings Ridge Estates
HOA
- Has HOA: Yes
- Services included: Water
- HOA fee: $450 annually
- HOA name: Legacy Southwest Property Management
- HOA phone: 214-705-1615
Location
- Region: Denton
Financial & listing details
- Price per square foot: $191/sqft
- Tax assessed value: $316,037
- Annual tax amount: $6,284
- Date on market: 9/29/2026
- Cumulative days on market: 105 days
Estimated market value
$270,300
$257,000 - $284,000
$2,073/mo
Price history
| Date | Event | Price |
|---|---|---|
| 10/14/2026 | Pending sale | $275,000$191/sqft |
Source: NTREIS #21306868 Report a problem | ||
| 10/7/2026 | Contingent | $275,000$191/sqft |
Source: NTREIS #21306868 Report a problem | ||
| 9/29/2026 | Listed for sale | $275,000-5.2%$191/sqft |
Source: NTREIS #21306868 Report a problem | ||
| 9/20/2026 | Listing removed | $290,000$201/sqft |
Source: NTREIS #21306868 Report a problem | ||
| 9/11/2026 | Price change | $290,000-3.3%$201/sqft |
Source: NTREIS #21306868 Report a problem | ||
| 9/1/2026 | Price change | $300,000-3.2%$208/sqft |
Source: NTREIS #21306868 Report a problem | ||
| 8/15/2026 | Price change | $310,000-1.6%$215/sqft |
Source: NTREIS #21306868 Report a problem | ||
| 8/2/2026 | Price change | $315,000-3.1%$219/sqft |
Source: NTREIS #21306868 Report a problem | ||
| 7/20/2026 | Price change | $325,000-1.5%$226/sqft |
Source: NTREIS #21306868 Report a problem | ||
| 6/29/2026 | Price change | $330,000-2.9%$229/sqft |
Source: NTREIS #21306868 Report a problem | ||
| 6/19/2026 | Listed for sale | $340,000+7.6%$236/sqft |
Source: NTREIS #21306868 Report a problem | ||
| 2/17/2023 | Sold | -- |
Source: NTREIS #20240280 Report a problem | ||
| 1/23/2023 | Pending sale | $315,999$219/sqft |
Source: NTREIS #20240280 Report a problem | ||
| 1/17/2023 | Price change | $315,999+0.3%$219/sqft |
Source:  Lennar Homes Report a problem Lennar Homes Report a problem | ||
| 1/10/2023 | Price change | $315,000-0.6%$219/sqft |
Source: Lennar Homes Report a problem | ||
| 12/27/2022 | Price change | $316,999+8.9%$220/sqft |
Source: Lennar Homes Report a problem | ||
| 12/25/2022 | Listed for sale | $291,222$202/sqft |
Source: Lennar Homes Report a problem | ||
Public tax history
| Year | Property taxes | Tax assessment |
|---|---|---|
| 2025 | $6,284 -0.9% | $316,037 -3.8% |
| 2024 | $6,343 +5.4% | $328,627 +4.3% |
| 2023 | $6,016 +442.9% | $315,065 +503.6% |
| 2022 | $1,108 +293% | $52,200 +140% |
| 2021 | $282 | $21,750 |
Find assessor info on the county website
Monthly payment
Est. payment
Payment breakdown
Explore the cost of this home by adjusting the details. Changes won't be saved.Climate risks
Neighborhood: 76207
Nearby schools
Schools provided by the listing agent
- Elementary: Anita Reeves
- Middle: Calhoun
- High: Denton
- District: Denton ISD
Source: NTREIS. This data may not be complete. We recommend contacting the local school district to confirm school assignments for this home.

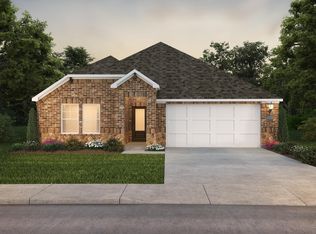
Similar homes
- $360,0004 bd2 ba1.9k sqft3109 Paruament Dr, Denton, TX 76207For Sale
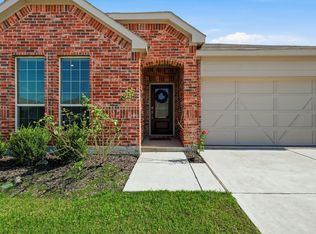 MLS ID #21313418, Becky Garrison. NTREIS
 - $364,9004 bd2 ba1.9k sqft3401 Kingsview Dr, Denton, TX 76207For Sale
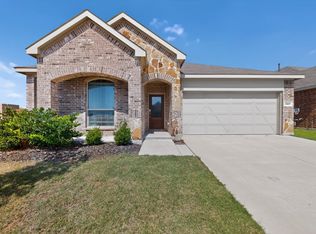 MLS ID #21299496, Michael Unuigbey. NTREIS
 - $287,4004 bd2 ba1.8k sqft3008 Watercrest Dr, Sanger, TX 76266For Sale
 MLS ID #21369488, Cami Hobbs Riley. NTREIS
 - $299,9003 bd2 ba1.6k sqft11233 Gold Pan Trl, Aubrey, TX 76227For Sale
 MLS ID #21399563, Ashley McCulloch. NTREIS
