Welcome home to this beautifully maintained 4-bedroom, 2-bath home in Kings Ridge Estates. Built in 2022, this light-filled floor plan offers an open-concept living area, spacious kitchen with quartz countertops and island, and a flexible dining space perfect for a home office. Enjoy a private primary suite, covered patio, and oversized backyard with room to relax, play, or entertain. Conveniently located near shopping, dining, schools, and everything Denton has to offer.
For sale
$364,900
3401 Kingsview Dr, Denton, TX 76207
4beds
1,998sqft
Single Family Residence
Built in 2022
6,534 Square Feet Lot
$358,300 Zestimate®
$183/sqft
$45/mo HOA
What's special
Light-filled floor planCovered patioPrivate primary suite
- 130 days
- 102
- 12
Zillow last checked:
Listing updated:
Listed by:
Michael Unuigbey 0814805 214-770-7762,
JL Marsaw & Co 214-770-7762
Source: NTREIS,MLS#: 21299496
Facts & features
Interior
Bedrooms & bathrooms
- Bedrooms: 4
- Bathrooms: 2
- Full bathrooms: 2
Primary bedroom
- Level: First
- Dimensions: 13 x 14
Living room
- Level: First
- Dimensions: 15 x 16
Heating
- Central
Cooling
- Central Air, Ceiling Fan(s)
Appliances
- Included: Gas Oven
Features
- Granite Counters, Kitchen Island, Pantry, Wired for Sound
- Has basement: No
- Has fireplace: No
Interior area
- Total interior livable area: 1,998 sqft
Video & virtual tour
Property
Parking
- Total spaces: 2
- Parking features: Garage, Garage Door Opener
- Attached garage spaces: 2
Features
- Levels: One
- Stories: 1
- Pool features: None
Lot
- Size: 6,534 Square Feet
Details
- Parcel number: R994257
Construction
Type & style
- Home type: SingleFamily
- Architectural style: Detached
- Property subtype: Single Family Residence
Materials
- Brick
Condition
- Resale
- Year built: 2022
Utilities & green energy
- Sewer: Public Sewer
- Water: Public
- Utilities for property: Sewer Available, Water Available
Community & HOA
Community
- Features: Curbs
- Subdivision: Kings Ridge Estates
HOA
- Has HOA: Yes
- Services included: All Facilities
- HOA fee: $545 annually
- HOA name: Gulf Professional Property Management
- HOA phone: 469-600-5080
Location
- Region: Denton
Financial & listing details
- Price per square foot: $183/sqft
- Tax assessed value: $373,013
- Annual tax amount: $7,416
- Date on market: 6/11/2026
- Cumulative days on market: 131 days
Estimated market value
$358,300
$340,000 - $376,000
$2,465/mo
Price history
| Date | Event | Price |
|---|---|---|
| 6/11/2026 | Listed for sale | $364,900-4%$183/sqft |
Source: NTREIS #21299496 Report a problem | ||
| 10/11/2025 | Listing removed | $379,999$190/sqft |
Source: NTREIS #20900722 Report a problem | ||
| 7/11/2025 | Price change | $379,9990%$190/sqft |
Source: NTREIS #20900722 Report a problem | ||
| 4/11/2025 | Listed for sale | $380,000$190/sqft |
Source: NTREIS #20900722 Report a problem | ||
| 1/19/2025 | Listing removed | $380,000$190/sqft |
Source: NTREIS #20757315 Report a problem | ||
| 1/3/2025 | Price change | $380,000-1.3%$190/sqft |
Source: NTREIS #20757315 Report a problem | ||
| 10/20/2024 | Listed for sale | $385,000+4.3%$193/sqft |
Source: NTREIS #20757315 Report a problem | ||
| 4/4/2023 | Listing removed | -- |
Source:  Lennar Homes Report a problem Lennar Homes Report a problem | ||
| 4/2/2023 | Listed for sale | $368,999$185/sqft |
Source: Lennar Homes Report a problem | ||
Public tax history
| Year | Property taxes | Tax assessment |
|---|---|---|
| 2025 | $2,006 -8% | $373,013 +4.5% |
| 2024 | $2,181 -12% | $357,089 +175.2% |
| 2023 | $2,478 +31.3% | $129,759 +46% |
| 2022 | $1,887 | $88,892 |
Find assessor info on the county website
Monthly payment
Est. payment
Payment breakdown
Explore the cost of this home by adjusting the details. Changes won't be saved.Climate risks
Neighborhood: 76207
Nearby schools
Schools provided by the listing agent
- Elementary: Evers Park
- Middle: Calhoun
- High: Denton
- District: Denton ISD
Source: NTREIS. This data may not be complete. We recommend contacting the local school district to confirm school assignments for this home.

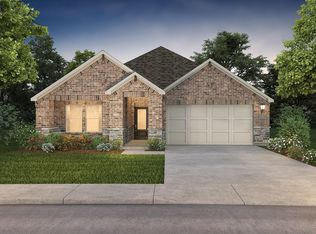
Similar homes
- $360,0004 bd2 ba1.9k sqft3109 Paruament Dr, Denton, TX 76207For Sale
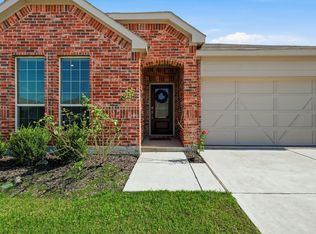 MLS ID #21313418, Becky Garrison. NTREIS
 - $365,0004 bd3 ba2.3k sqft1432 Briar Hill Dr, Denton, TX 76207For Sale
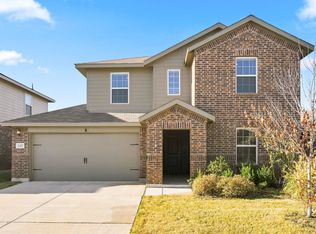 MLS ID #21376589, Jerry Campbell. NTREIS
 - $330,0004 bd2 ba1.7k sqft2908 Royal Acres, Denton, TX 76209For Sale
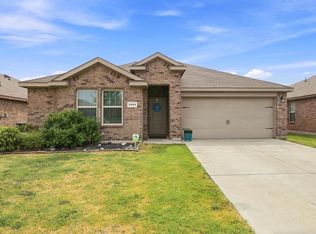 MLS ID #21373983, Zac Hamilton. NTREIS
 - $378,0004 bd3 ba2.6k sqft2200 Rustling Oaks Dr, Denton, TX 76209For Sale
 MLS ID #21345705, Chrissy Mallouf. NTREIS
