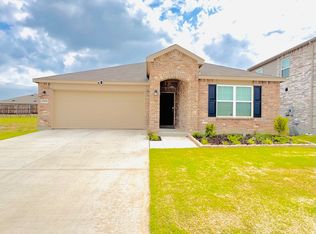
Check out this like-new 2023 one-story home! Featuring 3 bedrooms, 2 baths, a 2-car garage, an open kitchen with island, and a spacious primary bedroom with walk-in closets. Enjoy a beautiful backyard perfect for relaxing or entertaining, plus no neighbors in front. Move-in ready and located in a welcoming community ready for you to call it home!
Furniture and appliances are negotiable with a full-price offer—ask for details!
MLS Information is deemed accurate and reliable but NOT guaranteed. Buyer and Buyer's Agent to verify any and all information herein, including but not limited to, Taxes, MUD, SUD, PID, Special Taxing Authorities, Features, Amenities, Room Count, Room Measurements, and Schools.
For sale
Price cut: $10K (9/22)
$349,999
2117 Winding Creek Way, Denton, TX 76208
3beds
1,624sqft
Single Family Residence
Built in 2023
5,749 Square Feet Lot
$344,500 Zestimate®
$216/sqft
$92/mo HOA
What's special
- 49 days
- 101
- 7
Zillow last checked:
Listing updated:
Listed by:
Fernanda Hernandez 0786144 214-560-0422,
Only 1 Realty Group Dallas 214-560-0422
Source: NTREIS,MLS#: 21374462
Facts & features
Interior
Bedrooms & bathrooms
- Bedrooms: 3
- Bathrooms: 2
- Full bathrooms: 2
Primary bedroom
- Features: Ceiling Fan(s), Dual Sinks, Walk-In Closet(s)
- Level: First
- Dimensions: 13 x 17
Bedroom
- Features: Walk-In Closet(s)
- Level: First
- Dimensions: 13 x 10
Bedroom
- Features: Walk-In Closet(s)
- Level: First
- Dimensions: 13 x 11
Living room
- Features: Ceiling Fan(s)
- Level: First
- Dimensions: 17 x 20
Appliances
- Included: Dishwasher, Electric Range, Microwave, Refrigerator
Features
- Open Floorplan, Walk-In Closet(s)
- Flooring: Carpet, Luxury Vinyl Plank
- Has basement: No
- Has fireplace: No
- Fireplace features: None
Interior area
- Total interior livable area: 1,624 sqft
Video & virtual tour
Property
Parking
- Total spaces: 2
- Parking features: Driveway, Garage, Garage Door Opener
- Attached garage spaces: 2
Features
- Levels: One
- Stories: 1
- Pool features: None
Lot
- Size: 5,749 Square Feet
Details
- Parcel number: R965358
Construction
Type & style
- Home type: SingleFamily
- Architectural style: Detached
- Property subtype: Single Family Residence
Materials
- Brick
- Foundation: Slab
- Roof: Composition
Condition
- Year built: 2023
Utilities & green energy
- Sewer: Public Sewer
- Water: Public
- Utilities for property: Sewer Available, Water Available
Community & HOA
Community
- Subdivision: Townsend Green Ph 1
HOA
- Has HOA: Yes
- Services included: Internet
- HOA fee: $275 quarterly
- HOA name: Goodwin & Company
- HOA phone: 855-289-6007
Location
- Region: Denton
Financial & listing details
- Price per square foot: $216/sqft
- Tax assessed value: $332,795
- Annual tax amount: $6,617
- Date on market: 9/1/2026
- Cumulative days on market: 262 days
- Listing terms: Cash,Conventional,FHA,VA Loan
Estimated market value
$344,500
$327,000 - $362,000
$2,145/mo
Price history
| Date | Event | Price |
|---|---|---|
| 9/22/2026 | Price change | $349,999-2.8%$216/sqft |
Source: NTREIS #21374462 Report a problem | ||
| 9/1/2026 | Listed for sale | $359,999+1.4%$222/sqft |
Source: NTREIS #21374462 Report a problem | ||
| 8/23/2026 | Listing removed | $355,000$219/sqft |
Source: NTREIS #21160860 Report a problem | ||
| 1/22/2026 | Listed for sale | $355,000$219/sqft |
Source: NTREIS #21160860 Report a problem | ||
Public tax history
| Year | Property taxes | Tax assessment |
|---|---|---|
| 2025 | $4,888 +0.3% | $332,795 +5.9% |
| 2024 | $4,872 +595% | $314,329 +756.2% |
| 2023 | $701 +7.9% | $36,712 +20% |
| 2022 | $649 +96.5% | $30,594 +100% |
| 2021 | $331 | $15,297 |
Find assessor info on the county website
Monthly payment
Est. payment
Payment breakdown
Explore the cost of this home by adjusting the details. Changes won't be saved.Climate risks
Neighborhood: 76208
Nearby schools
Schools provided by the listing agent
- Elementary: Hodge
- Middle: Bettye Myers
- High: Ryan H S
- District: Denton ISD
Source: NTREIS. This data may not be complete. We recommend contacting the local school district to confirm school assignments for this home.
Similar homes
- $355,0003 bd2 ba1.9k sqft2213 Village Creek Ln, Denton, TX 76208For Sale
 MLS ID #21378474, Christie Cannon. NTREIS
 - $349,9003 bd2 ba1.8k sqft3900 Oceanview Dr, Denton, TX 76208For Sale
 MLS ID #21372563, Karina Smith. NTREIS
 - $350,0003 bd2 ba1.7k sqft5709 Del Rey Dr, Denton, TX 76208For Sale
 MLS ID #21303858, Stephanie Wells. NTREIS
 - $375,0003 bd3 ba1.6k sqft2757 Acadia Dr, Corinth, TX 76210For Sale
 MLS ID #21405261, Sonali Sikdar. NTREIS
