GREAT PRICE! MOVE-IN READY! SELLERS ARE MOTIVATED! This clean, well-cared-for 3-bedroom, 2.5-bath home was built by Meritage Homes in the Ashford Park community in Corinth. It is only 2 minutes from the highway, so getting to work is easy. You can reach big office areas like Plano, Dallas, Irving, Westlake, and Fort Worth without a long drive to the main road.
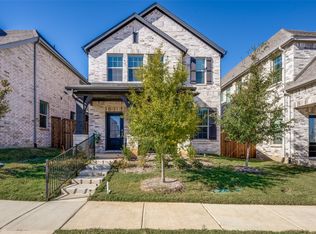
You will love the BIGGEST FRONT PORCH ON THE STREET! It is covered, with plenty of room for a porch swing. It is a great spot for morning coffee or an evening sunset. NEW TURF was just added on the side yard. It stays green all year, with no mowing and no watering. It is a safe, easy place for pets and small children to play.
Inside, the open floor plan connects the living room to the kitchen, which is great for family time and for having friends over. The kitchen has a gas range and oven, a microwave, a dishwasher, lots of cabinets, and plenty of counter space. A half bath and the laundry room are both downstairs, so chores are quick and easy. The washer and dryer can stay with a reasonable offer.
Upstairs, two bedrooms share a full bath. The big primary suite is set apart from the other bedrooms for extra privacy. It has a bathroom with two sinks, a large shower, and a walk-in closet.
Enjoy great neighborhood amenities! The home is right next to the community pool. There is also a neighborhood park and a walking trail for daily walks, jogging, or bike rides. Lewisville Lake is close by, so you can get to the water quickly for fishing, boating, and fun in the sun. A charter school is nearby, which is great for families. You are also near I-35, Oakmont Country Club, schools, restaurants, and shopping.
If you want a low-maintenance home, this is a great chance to STOP RENTING and own a place that is all yours. Sellers are motivated, so now is the time to act! CALL OR TEXT TODAY to schedule your private tour before this one is gone. Come take a look. You will be glad you did!
For sale
$375,000
2757 Acadia Dr, Corinth, TX 76210
3beds
1,664sqft
Single Family Residence
Built in 2023
2,918 Square Feet Lot
$366,500 Zestimate®
$225/sqft
$63/mo HOA
What's special
Walk-in closetLarge shower
- 33 days
- 626
- 27
Likely to sell faster than
Zillow last checked:
Listing updated:
Listed by:
Sonali Sikdar 0788734 469-938-9096,
Monument Realty 214-705-7827
Source: NTREIS,MLS#: 21405261
Facts & features
Interior
Bedrooms & bathrooms
- Bedrooms: 3
- Bathrooms: 3
- Full bathrooms: 2
- 1/2 bathrooms: 1
Primary bedroom
- Level: Second
- Dimensions: 0 x 0
Bedroom
- Level: Second
- Dimensions: 0 x 0
Bedroom
- Level: Second
- Dimensions: 0 x 0
Primary bathroom
- Level: Second
- Dimensions: 0 x 0
Dining room
- Level: First
- Dimensions: 0 x 0
Family room
- Level: First
- Dimensions: 0 x 0
Other
- Level: Second
- Dimensions: 0 x 0
Kitchen
- Level: First
- Dimensions: 0 x 0
Laundry
- Level: First
- Dimensions: 0 x 0
Living room
- Level: First
- Dimensions: 0 x 0
Appliances
- Included: Dishwasher, Disposal
Features
- Eat-in Kitchen, Pantry
- Has basement: No
- Has fireplace: No
Interior area
- Total interior livable area: 1,664 sqft
Video & virtual tour
Property
Parking
- Total spaces: 4
- Parking features: Garage
- Attached garage spaces: 2
- Carport spaces: 2
Features
- Levels: Two
- Stories: 2
- Pool features: None
Lot
- Size: 2,918 Square Feet
Details
- Parcel number: R1022446
Construction
Type & style
- Home type: SingleFamily
- Architectural style: Detached
- Property subtype: Single Family Residence
Condition
- Year built: 2023
Utilities & green energy
- Sewer: Public Sewer
- Water: Public
- Utilities for property: Sewer Available, Water Available
Community & HOA
Community
- Subdivision: Ashford Park Phase 1
HOA
- Has HOA: Yes
- Services included: All Facilities, Association Management
- HOA fee: $750 annually
- HOA name: Neighborhood Management, Inc.
- HOA phone: 972-359-1548
Location
- Region: Corinth
Financial & listing details
- Price per square foot: $225/sqft
- Tax assessed value: $317,000
- Annual tax amount: $4,504
- Date on market: 10/8/2026
- Cumulative days on market: 36 days
Estimated market value
$366,500
$348,000 - $385,000
$2,571/mo
Price history
| Date | Event | Price |
|---|---|---|
| 10/8/2026 | Listed for sale | $375,000-1.4%$225/sqft |
Source: NTREIS #21405261 Report a problem | ||
| 8/23/2023 | Sold | -- |
Source: NTREIS #20307329 Report a problem | ||
| 7/18/2023 | Pending sale | $380,173$228/sqft |
Source: NTREIS #20307329 Report a problem | ||
| 7/3/2023 | Price change | $380,173+0.7%$228/sqft |
Source: NTREIS #20307329 Report a problem | ||
| 6/28/2023 | Price change | $377,673-1.3%$227/sqft |
Source: NTREIS #20307329 Report a problem | ||
| 6/15/2023 | Price change | $382,673+0.7%$230/sqft |
Source: NTREIS #20307329 Report a problem | ||
| 6/2/2023 | Price change | $380,173+3.7%$228/sqft |
Source: NTREIS #20307329 Report a problem | ||
| 5/15/2023 | Price change | $366,673-2.4%$220/sqft |
Source: NTREIS #20307329 Report a problem | ||
| 4/19/2023 | Listed for sale | $375,673$226/sqft |
Source:  Meritage Homes Report a problem | ||
Public tax history
| Year | Property taxes | Tax assessment |
|---|---|---|
| 2025 | $4,504 -19.6% | $317,000 -9.6% |
| 2024 | $5,600 | $350,756 |
Find assessor info on the county website
Monthly payment
Est. payment
Payment breakdown
Explore the cost of this home by adjusting the details. Changes won't be saved.Climate risks
Neighborhood: 76210
Nearby schools
Schools provided by the listing agent
- Elementary: Corinth
- Middle: Lake Dallas
- High: Lake Dallas
- District: Lake Dallas ISD
Source: NTREIS. This data may not be complete. We recommend contacting the local school district to confirm school assignments for this home.
Similar homes
- $390,0004 bd2 ba1.8k sqft5709 Round Hill Rd, Denton, TX 76210For Sale
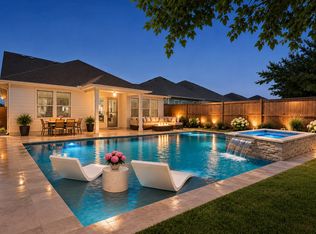 MLS ID #20971310, Grace Lemle. NTREIS
- $379,9003 bd2 ba1.9k sqft9012 Conroe Dr, Argyle, TX 76226For Sale
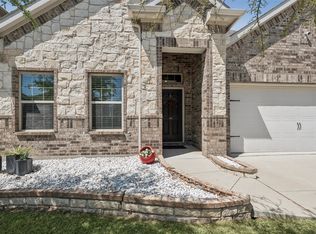 MLS ID #21412879, James Keoughan. NTREIS
- $345,0003 bd2 ba1.9k sqft2213 Village Creek Ln, Denton, TX 76208For Sale
 MLS ID #21378474, Christie Cannon. NTREIS
- $349,9993 bd2 ba1.6k sqft2117 Winding Creek Way, Denton, TX 76208For Sale
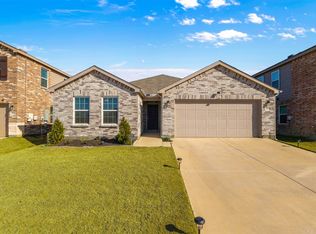 MLS ID #21374462, Fernanda Hernandez. NTREIS
