Welcome home to this beautifully cared-for 3-bedroom, 2-bath home in award-winning Pecan Square. From the moment you step inside, the bright, open layout and wood flooring create a welcoming space that feels both modern and easy to live in. The living room is filled with natural light and centered around a cozy fireplace, making it the perfect place to unwind or gather with loved ones. The kitchen blends style and function with white cabinetry, stainless steel appliances, and a large island that naturally becomes the heart of the home, ideal for everyday meals and meaningful moments. The primary suite offers a peaceful retreat, featuring a tray ceiling, abundant natural light, and a massive walk-in closet. Step outside to enjoy a thoughtfully updated backyard with low-maintenance turf, soft landscape lighting, a walking path, and a covered patio making it perfect for slow mornings and relaxing evenings. Located just a five-minute walk from The Greeting House, Jackson Hall, and The Arena, this home places you near the center of everything Pecan Square has to offer. HOA includes front yard mowing, internet, and full access to resort-style amenities, allowing you to spend more time enjoying life and less time on upkeep. Zoned to Northwest ISD, with John Daniel Elementary located within the neighborhood, this home offers not just a place to live, but a place to truly belong
Sold
Price Unknown
2540 Stella Ln, Northlake, TX 76247
3beds
1,668sqft
Single Family Residence
Built in 2020
4,399 Square Feet Lot
$398,600 Zestimate®
$--/sqft
$2,694 Estimated rent
Home value
$398,600
$379,000 - $419,000
$2,694/mo
Zestimate® history
Owner options
List your home for rent
$2,694/mo
Rent Zestimate®
Find your next renter with Zillow Rental Manager. Plus, with online applications, you can quickly screen prospective tenants – for free.
$2,694/mo
Rent Zestimate®
Refinance and save
$1,608/mo
Est. payment
Refinancing to a lower rate could help reduce your monthly payments and save thousands over the life of the loan.
$1,608/mo
Est. payment
Explore your selling options
Work with a Zillow partner agent
Leverage their expertise and Zillow's premium Showcase listings to get your home seen by more buyers.
Get startedList with your own agent
Get your home in front of millions of buyers by listing it on Zillow.
Learn how to do itSell it yourself
Take full control of how buyers see your home on Zillow by listing For Sale by Owner (FSBO).
List your homeWhat's special
Cozy fireplaceWood flooringStainless steel appliancesLow-maintenance turfCovered patioSoft landscape lightingMassive walk-in closet
Zillow last checked:
Listing updated:
Listed by:
Jordan Karnes 0770700 214-463-0969,
Brix Realty 469-775-9977
Bought with:
Noelle Malone, 0623558
Coldwell Banker Apex, REALTORS
Source: NTREIS,MLS#: 21282961
Facts & features
Interior
Bedrooms & bathrooms
- Bedrooms: 3
- Bathrooms: 2
- Full bathrooms: 2
Primary bedroom
- Features: Ceiling Fan(s), Dual Sinks, En Suite Bathroom, Linen Closet, Separate Shower, Walk-In Closet(s)
- Level: First
- Dimensions: 14 x 14
Bedroom
- Features: Ceiling Fan(s), Split Bedrooms
- Level: First
- Dimensions: 11 x 11
Bedroom
- Features: Ceiling Fan(s), Split Bedrooms
- Level: First
- Dimensions: 11 x 11
Primary bathroom
- Features: Built-in Features, Dual Sinks, En Suite Bathroom, Granite Counters, Linen Closet, Separate Shower
- Level: First
- Dimensions: 10 x 5
Dining room
- Level: First
- Dimensions: 10 x 9
Other
- Features: Built-in Features, Granite Counters
- Level: First
- Dimensions: 9 x 5
Kitchen
- Features: Breakfast Bar, Built-in Features, Granite Counters, Kitchen Island, Pantry, Walk-In Pantry
- Level: First
- Dimensions: 13 x 10
Laundry
- Features: Closet
- Level: First
- Dimensions: 9 x 7
Living room
- Features: Ceiling Fan(s), Fireplace
- Level: First
- Dimensions: 15 x 13
Mud room
- Level: First
- Dimensions: 7 x 6
Heating
- Central, Natural Gas
Cooling
- Central Air, Ceiling Fan(s), Electric
Appliances
- Included: Some Gas Appliances, Double Oven, Dishwasher, Gas Cooktop, Disposal, Gas Oven, Gas Range, Microwave, Plumbed For Gas, Tankless Water Heater
Features
- Built-in Features, Decorative/Designer Lighting Fixtures, Granite Counters, High Speed Internet, Kitchen Island, Open Floorplan, Pantry, Cable TV, Wired for Data, Walk-In Closet(s)
- Flooring: Tile, Wood
- Has basement: No
- Number of fireplaces: 1
- Fireplace features: Electric
Interior area
- Total interior livable area: 1,668 sqft
Property
Parking
- Total spaces: 2
- Parking features: Door-Single, Driveway, Garage, Inside Entrance, Lighted, Garage Faces Rear
- Attached garage spaces: 2
Features
- Levels: One
- Stories: 1
- Patio & porch: Covered
- Exterior features: Lighting
- Pool features: None
- Fencing: Fenced,Wood
Lot
- Size: 4,399 Square Feet
- Features: Landscaped, Subdivision, Sprinkler System
Details
- Parcel number: R751428
Construction
Type & style
- Home type: SingleFamily
- Architectural style: Detached
- Property subtype: Single Family Residence
Materials
- Brick
- Roof: Composition
Condition
- Year built: 2020
Utilities & green energy
- Sewer: Public Sewer
- Water: Public
- Utilities for property: Electricity Available, Electricity Connected, Natural Gas Available, Sewer Available, Separate Meters, Water Available, Cable Available
Community & HOA
Community
- Features: Community Mailbox, Curbs
- Security: Carbon Monoxide Detector(s), Smoke Detector(s)
- Subdivision: Pecan Square Ph 1b
HOA
- Has HOA: Yes
- Amenities included: Maintenance Front Yard
- Services included: All Facilities, Association Management, Internet, Maintenance Grounds, Maintenance Structure
- HOA fee: $1,608 semi-annually
- HOA name: First Service Residential
- HOA phone: 214-871-9700
Location
- Region: Northlake
Financial & listing details
- Tax assessed value: $391,000
- Annual tax amount: $9,501
- Date on market: 6/1/2026
- Cumulative days on market: 24 days
- Listing terms: Cash,Conventional,FHA,VA Loan
- Exclusions: n/a; Sellers open to conveying refrigerator, washer, dryer, and outdoor furniture/decor with acceptable offer.
Price history
| Date | Event | Price |
|---|---|---|
| 7/24/2026 | Sold | -- |
Source: NTREIS #21282961 Report a problem | ||
| 7/3/2026 | Pending sale | $415,000$249/sqft |
Source: NTREIS #21282961 Report a problem | ||
| 6/26/2026 | Contingent | $415,000$249/sqft |
Source: NTREIS #21282961 Report a problem | ||
| 6/1/2026 | Listed for sale | $415,000-3.5%$249/sqft |
Source: NTREIS #21282961 Report a problem | ||
| 2/16/2026 | Listing removed | $430,000$258/sqft |
Source: NTREIS #21129665 Report a problem | ||
| 1/14/2026 | Listed for sale | $430,000+11.7%$258/sqft |
Source: NTREIS #21129665 Report a problem | ||
| 6/21/2024 | Sold | -- |
Source: NTREIS #20561088 Report a problem | ||
| 6/18/2024 | Pending sale | $385,000$231/sqft |
Source: NTREIS #20561088 Report a problem | ||
| 5/15/2024 | Contingent | $385,000$231/sqft |
Source: NTREIS #20561088 Report a problem | ||
| 4/18/2024 | Price change | $385,000-3.7%$231/sqft |
Source: NTREIS #20561088 Report a problem | ||
| 3/27/2024 | Price change | $399,900-2.5%$240/sqft |
Source: NTREIS #20561088 Report a problem | ||
| 3/14/2024 | Listed for sale | $410,000$246/sqft |
Source: NTREIS #20561088 Report a problem | ||
Public tax history
| Year | Property taxes | Tax assessment |
|---|---|---|
| 2025 | $7,744 -5.5% | $391,000 +1% |
| 2024 | $8,190 +3.9% | $387,146 -0.9% |
| 2023 | $7,882 -6.7% | $390,620 +10% |
| 2022 | $8,451 +17.8% | $355,109 +29.9% |
| 2021 | $7,176 +694.1% | $273,366 +491.8% |
| 2020 | $904 +130.1% | $46,195 +140% |
| 2019 | $393 | $19,248 |
Find assessor info on the county website
Neighborhood: 76247
Nearby homes
- $419,5004 bd3 ba2.6k sqft2536 Stella Ln, Northlake, TX 76247Off Market
- $374,3003 bd2 ba1.6k sqft2532 Stella Ln, Northlake, TX 76247Off Market
- $479,7003 bd2 ba2.3k sqft2548 Stella Ln, Northlake, TX 76247Off Market
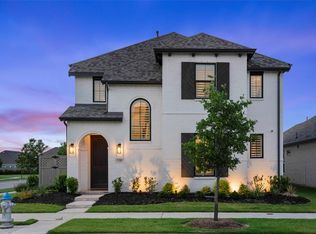
- $---- bd-- ba-- sqft2533 Cobbler St, Justin, TX 76247Off Market
- $344,7003 bd2 ba1.5k sqft2528 Stella Ln, Northlake, TX 76247Off Market
- $424,9003 bd2 ba2.2k sqft2529 Cobbler St, Northlake, TX 76247For Sale
- $508,400-- bd-- ba2.5k sqft2537 Cobbler St, Northlake, TX 76247Off Market
- $349,9003 bd2 ba1.6k sqft2541 Stella Ln, Northlake, TX 76247Pending
Nearby schools
GreatSchools rating
- 8/10Johnie R Daniel Elementary SchoolGrades: PK-5Distance: 0.6 mi
- 7/10Gene Pike Middle SchoolGrades: 6-8Distance: 6.2 mi
- 8/10Byron Nelson High SchoolGrades: 9-12Distance: 5.8 mi
Schools provided by the listing agent
- Elementary: Johnie Daniel
- Middle: Pike
- High: Byron Nelson
- District: Northwest ISD
Source: NTREIS. This data may not be complete. We recommend contacting the local school district to confirm school assignments for this home.
Get a cash offer in 3 minutes
Find out how much your home could sell for in as little as 3 minutes with a no-obligation cash offer.
Estimated market value
$398,600
Get a cash offer in 3 minutes
Find out how much your home could sell for in as little as 3 minutes with a no-obligation cash offer.
Estimated market value
$398,600
- Texas
- Denton County
- Northlake
- 76247
- 2540 Stella Ln
Nearby cities
Nearby zip codes
Other Northlake Topics
