Interest buy down available at not cost to buyer.
Like NEW home in Pecan Square! Why build when you can own this beautiful GEM built
by Highland Homes in 2020? This stunning one-story home features an open floor plan
with high ceilings, abundant natural light, and a seamless flow between the family room,
dining area, and kitchen.
The gourmet kitchen features an oversized island with a breakfast bar, granite
countertops, stainless steel appliances, a gas cooktop, and a separate oven and
microwave built into the wall cabinet. Upgraded flooring and tile run throughout the
home, adding style and durability.
The spacious primary suite offers tall ceilings and a relaxing retreat. The primary
bathroom is well-appointed with double sinks, a large shower, added shelving, and an
upgraded electric bidet for enhanced comfort.
Additional upgrades include neutral paint, blinds, and tinted windows in the main living
areas for added privacy. Major system improvements provide peace of mind, including a
roof replaced in December 2024, a whole-home surge protector, and a reverse osmosis
water system in the kitchen. The home also includes a Ring alarm system that conveys.
Step outside to enjoy the extended covered patio overlooking an oversized backyard,
complete with an outdoor privacy screen—perfect for relaxing or entertaining in comfort.
This energy-efficient home is ideally located near community amenities, including a
pool, fitness center, basketball court, Pickleball court, park, shopping, an arena, and a
co-working space.
A perfect blend of comfort, thoughtful upgrades, and location—this home truly has it all.
Pending
Price cut: $15K (6/26)
$349,900
2541 Stella Ln, Northlake, TX 76247
3beds
1,688sqft
:
Get pre-qualified$2,877/mo
Single Family Residence
Built in 2020
4,704 Square Feet Lot
$344,100 Zestimate®
$207/sqft
$268/mo HOA
What's special
Neutral paintOpen floor planOversized backyardOutdoor privacy screenHigh ceilingsExtended covered patioAbundant natural light
- 131 days |
- 94 |
- 0 |
Zillow last checked:
Listing updated:
Listed by:
Fola Omojola 0786142 817-920-7700,
Keller Williams Fort Worth 817-920-7700
Source: NTREIS,MLS#: 21224277
Facts & features
Interior
Bedrooms & bathrooms
- Bedrooms: 3
- Bathrooms: 2
- Full bathrooms: 2
Primary bedroom
- Features: Built-in Features, Ceiling Fan(s), Dual Sinks, En Suite Bathroom, Walk-In Closet(s)
- Level: First
- Dimensions: 18 x 13
Bedroom
- Features: Ceiling Fan(s)
- Level: First
- Dimensions: 11 x 15
Bedroom
- Features: Ceiling Fan(s)
- Level: First
- Dimensions: 10 x 11
Primary bathroom
- Features: Bidet, Built-in Features, Dual Sinks, En Suite Bathroom
- Level: First
- Dimensions: 15 x 11
Other
- Level: First
- Dimensions: 8 x 5
Kitchen
- Features: Kitchen Island, Pantry, Stone Counters, Walk-In Pantry
- Level: First
- Dimensions: 22 x 17
Living room
- Features: Ceiling Fan(s)
- Level: First
- Dimensions: 15 x 17
Heating
- Central, ENERGY STAR Qualified Equipment, Natural Gas
Cooling
- Central Air, ENERGY STAR Qualified Equipment, Gas
Appliances
- Included: Dishwasher, Gas Cooktop, Disposal, Microwave
Features
- Open Floorplan, Pantry, Smart Home, Walk-In Closet(s)
- Has basement: No
- Has fireplace: No
Interior area
- Total interior livable area: 1,688 sqft
Video & virtual tour
Property
Parking
- Total spaces: 2
- Parking features: Garage, Tandem
- Attached garage spaces: 2
Features
- Levels: One
- Stories: 1
- Pool features: None
Lot
- Size: 4,704 Square Feet
Details
- Parcel number: R751434
Construction
Type & style
- Home type: SingleFamily
- Architectural style: Detached
- Property subtype: Single Family Residence
Condition
- Year built: 2020
Utilities & green energy
- Sewer: Public Sewer
- Water: Public
- Utilities for property: Natural Gas Available, Sewer Available, Separate Meters, Water Available
Community & HOA
Community
- Subdivision: Pecan Square Ph 1b
HOA
- Has HOA: Yes
- Services included: All Facilities
- HOA fee: $1,608 semi-annually
- HOA name: First Services Residential
- HOA phone: 214-871-9700
Location
- Region: Northlake
Financial & listing details
- Price per square foot: $207/sqft
- Tax assessed value: $455,000
- Annual tax amount: $9,541
- Date on market: 4/1/2026
- Cumulative days on market: 122 days
- Listing terms: Cash,Conventional,FHA
- Exclusions: Refrigerator and Deep Freezer
Estimated market value
$344,100
$327,000 - $361,000
$2,680/mo
Price history
| Date | Event | Price |
|---|---|---|
| 7/15/2026 | Pending sale | $349,900$207/sqft |
Source: NTREIS #21224277 Report a problem | ||
| 7/7/2026 | Contingent | $349,900$207/sqft |
Source: NTREIS #21224277 Report a problem | ||
| 6/26/2026 | Price change | $349,900-4.1%$207/sqft |
Source: NTREIS #21224277 Report a problem | ||
| 6/23/2026 | Price change | $364,900-0.8%$216/sqft |
Source: NTREIS #21224277 Report a problem | ||
| 5/22/2026 | Price change | $368,000-4.4%$218/sqft |
Source: NTREIS #21224277 Report a problem | ||
| 4/1/2026 | Listed for sale | $384,900+30.5%$228/sqft |
Source: NTREIS #21224277 Report a problem | ||
| 3/3/2021 | Sold | -- |
Source: eXp Realty #163110242 Report a problem | ||
| 1/27/2021 | Pending sale | $295,000$175/sqft |
Source: NTREIS #14482893 Report a problem | ||
| 1/11/2021 | Listed for sale | $295,000$175/sqft |
Source: NTREIS #14482893 Report a problem | ||
Public tax history
| Year | Property taxes | Tax assessment |
|---|---|---|
| 2025 | $7,746 +4.1% | $392,645 +10% |
| 2024 | $7,440 +17.8% | $356,950 +10% |
| 2023 | $6,314 -8.9% | $324,500 +10% |
| 2022 | $6,932 -4.8% | $295,000 +6.4% |
| 2021 | $7,280 +453.8% | $277,330 +461.4% |
| 2020 | $1,315 +160.9% | $49,397 +100% |
| 2019 | $504 | $24,698 |
Find assessor info on the county website
Monthly payment
Est. payment
Payment breakdown
Explore the cost of this home by adjusting the details. Changes won't be saved.Climate risks
Neighborhood: 76247
Nearby schools
GreatSchools rating
- 8/10Johnie R Daniel Elementary SchoolGrades: PK-5Distance: 0.6 mi
- 7/10Gene Pike Middle SchoolGrades: 6-8Distance: 6.1 mi
- 8/10Byron Nelson High SchoolGrades: 9-12Distance: 5.8 mi
Schools provided by the listing agent
- Elementary: Lance Thompson
- Middle: Pike
- High: Northwest
- District: Northwest ISD
Source: NTREIS. This data may not be complete. We recommend contacting the local school district to confirm school assignments for this home.
- $--3 bd2 ba1.5k sqft2545 Stella Ln, Northlake, TX 76247Sold

- $369,4003 bd2 ba1.6k sqft2537 Stella Ln, Justin, TX 76247Off Market
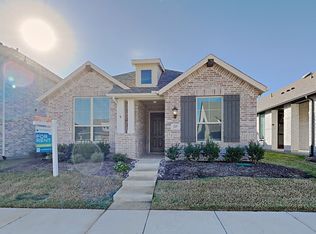
- $345,0003 bd2 ba1.6k sqft2537 Stella Ln, Northlake, TX 76247For Sale

- $414,8004 bd3 ba2.2k sqft2533 Stella Ln, Northlake, TX 76247Off Market

- $--4 bd3 ba2.7k sqft2549 Stella Ln, Northlake, TX 76247Sold
- $335,7003 bd2 ba1.6k sqft2529 Stella Dr, Northlake, TX 76247Off Market
- $--3 bd2 ba1.6k sqft2529 Stella Ln, Northlake, TX 76247Sold
- $460,4004 bd3 ba2.6k sqft920 Pearl, Northlake, TX 76247Off Market
A local agent can set up tours, give advice and negotiate with sellers.
A local lender can help you make sure your offer is ready when you are.
Similar homes
- $399,0004 bd2 ba1.8k sqft2301 Mockingbird Ct, Northlake, TX 76247For Sale
 MLS ID #21265472, Lori Balcar. NTREIS
 - $400,0004 bd3 ba2k sqft2308 Stella Ln, Northlake, TX 76247For Sale
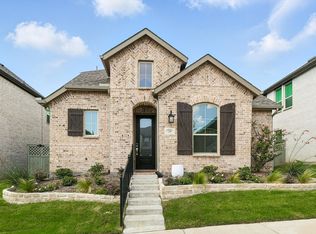 MLS ID #21273100, Kristi Kintz. NTREIS
 - $450,0004 bd3 ba2.5k sqft2428 Mockingbird Ct, Northlake, TX 76247For Sale
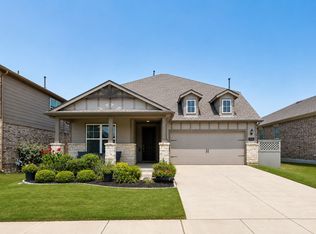 MLS ID #21350282, Jenna Eberly. NTREIS
 - $400,0004 bd2 ba1.8k sqft1212 Trailblazer Way, Northlake, TX 76247For Sale
 MLS ID #21276332, Carrah O'Riley. NTREIS
 - $519,9994 bd3 ba2.3k sqft2232 Robin Way, Northlake, TX 76247For SaleMLS ID #21350301, Jenna Eberly. NTREIS
- $469,0003 bd3 ba2.2k sqft1310 Trailblazer Way, Northlake, TX 76247For SaleMLS ID #21349811, Maritza Burt. NTREIS
- $359,9003 bd3 ba2k sqft309 Ridge Dr, Justin, TX 76247For SaleMLS ID #21255038, LISA MERCER. NTREIS
- $370,0004 bd2 ba1.8k sqft2417 Tattler Trl, Argyle, TX 76226For SaleMLS ID #21344367, Andrew Clark. NTREIS
- $439,0003 bd2 ba1.7k sqft2324 Campfire Trl, Northlake, TX 76247For SaleMLS ID #21267852, James Keoughan. NTREIS
- $429,9003 bd2 ba1.9k sqft1077 Fleetwood Dr, Justin, TX 76247For SaleMLS ID #21341107, David Russell. NTREIS
- $350,0003 bd2 ba1.8k sqft1936 Gill Star Dr, Haslet, TX 76052For SaleMLS ID #21349941, Sarrah Hooshmand. NTREIS
- $370,0004 bd2 ba2.1k sqft1120 Gillespie Dr, Justin, TX 76247For SaleMLS ID #21316520, Yollande Kadesi. NTREIS
- $495,0004 bd3 ba2.4k sqft1736 Bonsmara Dr, Northlake, TX 76247For SaleMLS ID #21338000, Jenna Eberly. NTREIS
- $379,9994 bd2 ba2.1k sqft5236 Meadow Ln, Krum, TX 76249For SaleMLS ID #21353254, Marc Mackey. NTREIS
- $347,0003 bd2 ba1.9k sqft4917 Tulip Ln, Fort Worth, TX 76137For SaleMLS ID #21352654, Martha Ortiz. NTREIS
- $395,0004 bd2 ba2.1k sqft1225 Lisburn Dr, Justin, TX 76247For SaleMLS ID #21351018, Cathy Green. NTREIS
- $410,0004 bd2 ba2k sqft9516 Athens Dr, Argyle, TX 76226For SaleMLS ID #21336049, Valerie Cannaday. NTREIS
- $449,9992 bd2 ba1.4k sqft12621 Gritstone Dr, Denton, TX 76207For SaleMLS ID #21335734, Yvonne Callahan. NTREIS
- $445,0004 bd3 ba2.4k sqft204 Ovaletta Dr, Justin, TX 76247For SaleMLS ID #21204296, Kassidy Free. NTREIS
- $364,9003 bd2 ba1.6k sqft510 Mattie Ln, Lake Dallas, TX 75065For SaleMLS ID #21345763, Andrea Neel. NTREIS
