This Northlake gem offers modern finishes, a chef's kitchen, and low-maintenance living in one of the area's most convenient locations. The 1,698 sq ft layout features 3 bedrooms and 2 full baths, thoughtfully designed with an open floor plan that keeps daily life connected and comfortable. The kitchen is built for real cooking and real entertaining, with a gas cooktop and large kitchen island. The primary suite offers a private retreat after a long day, and a custom walk in closet that feels like a luxury shop. PLease note, this floorplan features a 2-car tandem garage. Come tour today!
For sale
Price cut: $10K (8/7)
$345,000
2537 Stella Ln, Northlake, TX 76247
3beds
1,698sqft
:
Get pre-qualified$2,804/mo
Single Family Residence
Built in 2019
4,704 Square Feet Lot
$338,600 Zestimate®
$203/sqft
$232/mo HOA
What's special
- 27 days |
- 654 |
- 38 |
Zillow last checked:
Listing updated:
Listed by:
Joel Broyles 0523719 214-922-1983,
Whiterock SFR, LLC 214-922-1983,
Suzanne Pope 0607242 214-922-1983,
Whiterock SFR, LLC
Source: NTREIS,MLS#: 21313362
Facts & features
Interior
Bedrooms & bathrooms
- Bedrooms: 3
- Bathrooms: 2
- Full bathrooms: 2
Primary bedroom
- Level: First
- Dimensions: 1 x 1
Living room
- Level: First
- Dimensions: 1 x 1
Heating
- Central
Cooling
- Central Air
Appliances
- Included: Dishwasher, Disposal, Gas Range, Microwave
Features
- Decorative/Designer Lighting Fixtures, Eat-in Kitchen, Other, Cable TV, Walk-In Closet(s)
- Has basement: No
- Has fireplace: No
Interior area
- Total interior livable area: 1,698 sqft
Video & virtual tour
Property
Parking
- Total spaces: 2
- Parking features: Garage, Tandem
- Attached garage spaces: 2
Features
- Levels: One
- Stories: 1
- Pool features: None
Lot
- Size: 4,704 Square Feet
Details
- Parcel number: R751435
Construction
Type & style
- Home type: SingleFamily
- Architectural style: Traditional,Detached
- Property subtype: Single Family Residence
Condition
- Year built: 2019
Utilities & green energy
- Sewer: Public Sewer
- Water: Public
- Utilities for property: Sewer Available, Water Available, Cable Available
Community & HOA
Community
- Features: Curbs
- Security: Other
- Subdivision: Pecan Square Ph 1b
HOA
- Has HOA: Yes
- Services included: All Facilities, Association Management
- HOA fee: $1,390 semi-annually
- HOA name: First Services Residential
- HOA phone: 214-871-9700
Location
- Region: Northlake
Financial & listing details
- Price per square foot: $203/sqft
- Tax assessed value: $458,000
- Annual tax amount: $11,130
- Date on market: 7/14/2026
- Cumulative days on market: 27 days
- Listing terms: Cash,Conventional,FHA,VA Loan
Estimated market value
$338,600
$322,000 - $356,000
$2,668/mo
Price history
| Date | Event | Price |
|---|---|---|
| 8/7/2026 | Price change | $345,000-2.8%$203/sqft |
Source: NTREIS #21313362 Report a problem | ||
| 7/14/2026 | Listed for sale | $355,000-2.7%$209/sqft |
Source: NTREIS #21313362 Report a problem | ||
| 5/29/2024 | Listing removed | $2,425$1/sqft |
Source: Zillow Rentals Report a problem | ||
| 5/14/2024 | Price change | $2,425-2%$1/sqft |
Source: Zillow Rentals Report a problem | ||
| 4/22/2024 | Price change | $2,475+3.3%$1/sqft |
Source: Zillow Rentals Report a problem | ||
| 12/3/2022 | Price change | $2,395-6.1%$1/sqft |
Source: Zillow Rental Network Premium Report a problem | ||
| 11/8/2022 | Listed for rent | $2,550-7.1%$2/sqft |
Source: Zillow Rental Network Premium Report a problem | ||
| 8/15/2022 | Listing removed | -- |
Source: Zillow Rental Network Premium Report a problem | ||
| 7/26/2022 | Listed for rent | $2,745$2/sqft |
Source: Zillow Rental Network Premium Report a problem | ||
| 10/21/2021 | Sold | -- |
Source: NTREIS #14665331 Report a problem | ||
| 10/13/2021 | Pending sale | $365,000$215/sqft |
Source: NTREIS #14665331 Report a problem | ||
| 10/2/2021 | Contingent | $365,000$215/sqft |
Source: NTREIS #14665331 Report a problem | ||
| 9/9/2021 | Listed for sale | $365,000$215/sqft |
Source: NTREIS #14665331 Report a problem | ||
Public tax history
| Year | Property taxes | Tax assessment |
|---|---|---|
| 2025 | $11,130 +17.2% | $458,000 +19% |
| 2024 | $9,493 -5.4% | $385,000 -9.4% |
| 2023 | $10,032 +7.6% | $425,100 +17.9% |
| 2022 | $9,321 +28.6% | $360,511 +30.5% |
| 2021 | $7,249 +7.5% | $276,161 +9% |
| 2020 | $6,745 +1238.5% | $253,447 +926.2% |
| 2019 | $504 | $24,698 |
Find assessor info on the county website
Monthly payment
Est. payment
Payment breakdown
Explore the cost of this home by adjusting the details. Changes won't be saved.Climate risks
Neighborhood: 76247
Nearby schools
GreatSchools rating
- 8/10Johnie R Daniel Elementary SchoolGrades: PK-5Distance: 0.6 mi
- 7/10Gene Pike Middle SchoolGrades: 6-8Distance: 6.2 mi
- 8/10Byron Nelson High SchoolGrades: 9-12Distance: 5.7 mi
Schools provided by the listing agent
- Elementary: Johnie Daniel
- Middle: Pike
- High: Byron Nelson
- District: Northwest ISD
Source: NTREIS. This data may not be complete. We recommend contacting the local school district to confirm school assignments for this home.
- $369,4003 bd2 ba1.6k sqft2537 Stella Ln, Justin, TX 76247Off Market
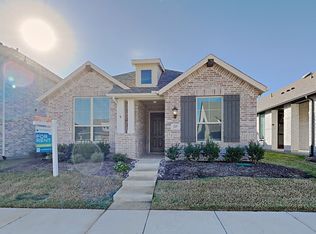
- $414,8004 bd3 ba2.2k sqft2533 Stella Ln, Northlake, TX 76247Off Market

- $349,9003 bd2 ba1.6k sqft2541 Stella Ln, Northlake, TX 76247Pending
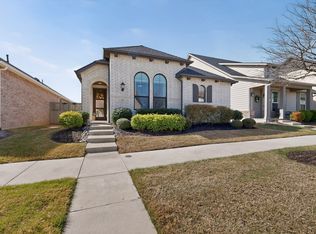
- $335,7003 bd2 ba1.6k sqft2529 Stella Dr, Northlake, TX 76247Off Market
- $--3 bd2 ba1.6k sqft2529 Stella Ln, Northlake, TX 76247Sold
- $--3 bd2 ba1.5k sqft2545 Stella Ln, Northlake, TX 76247Sold
- $343,0003 bd2 ba1.6k sqft2536 Elm Pl, Northlake, TX 76247Off Market
- $357,3003 bd2 ba1.6k sqft2536 Elm, Northlake, TX 76247Off Market
A local agent can set up tours, give advice and negotiate with sellers.
A local lender can help you make sure your offer is ready when you are.
Similar homes
- $390,0003 bd2 ba1.8k sqft2437 Rooster Ln, Northlake, TX 76247For Sale
 MLS ID #21288587, Shelby Howard. NTREIS
 - $400,0004 bd2 ba2.2k sqft2304 Mockingbird Ct, Northlake, TX 76247For Sale
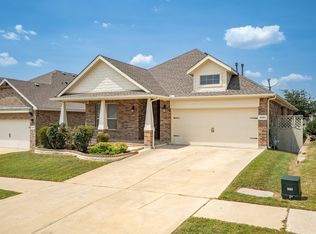 MLS ID #21328925, Bethany Thole. NTREIS
 - $379,0004 bd2 ba1.8k sqft1705 Stetson St, Northlake, TX 76247For Sale
 MLS ID #21261625, Daniel Cline. NTREIS
 - $400,0003 bd3 ba1.9k sqft2412 Elm Pl, Northlake, TX 76247For Sale
 MLS ID #21314972, Kathy Kiefer. NTREIS
 - $450,0004 bd3 ba2.5k sqft2428 Mockingbird Ct, Northlake, TX 76247For SaleMLS ID #21350282, Jenna Eberly. NTREIS
- $399,0004 bd2 ba1.8k sqft2301 Mockingbird Ct, Northlake, TX 76247For SaleMLS ID #21265472, Lori Balcar. NTREIS
- $398,7004 bd2 ba1.8k sqft2312 Shorthorn Dr, Northlake, TX 76247For SaleMLS ID #21253317, Sally Mireles. NTREIS
- $424,9003 bd2 ba2.2k sqft2529 Cobbler St, Northlake, TX 76247For SaleMLS ID #21283436, Jeremy Larsen. NTREIS
- $400,0004 bd3 ba2k sqft2308 Stella Ln, Northlake, TX 76247For SaleMLS ID #21273100, Kristi Kintz. NTREIS
- $375,0003 bd2 ba1.6k sqft1521 Horizon Way, Northlake, TX 76247For SaleMLS ID #21267781, William Nelson. NTREIS
- from $399,9903 bd2 ba1.6k sqftWalker Plan, Pecan Square, Northlake, TX 76247New ConstructionCoventry Homes
- $400,0003 bd3 ba2.2k sqft2740 N Market Sq, Northlake, TX 76247For SaleMLS ID #21333356, Yvonne George. NTREIS
- $376,0003 bd2 ba1.7k sqft1700 Bonsmara Dr, Justin, TX 76247For SaleMLS ID #21273115, Brian Owen. NTREIS
- $399,9004 bd3 ba2.2k sqft2333 Stella Ln, Northlake, TX 76247For SaleMLS ID #21163159, Janice Blackburn. NTREIS
- $400,0004 bd2 ba1.8k sqft1212 Trailblazer Way, Northlake, TX 76247For SaleMLS ID #21276332, Carrah O'Riley. NTREIS
- $450,0003 bd3 ba2.2k sqft2313 Cobbler St, Northlake, TX 76247For SaleMLS ID #21307464, Kris Wise. NTREIS
- $389,9003 bd2 ba1.8k sqft1825 Quail Ln, Argyle, TX 76226For SaleMLS ID #21348987, Mike Askins. NTREIS
- $370,0004 bd2 ba1.8k sqft2417 Tattler Trl, Argyle, TX 76226For SaleMLS ID #21344367, Andrew Clark. NTREIS
- $352,9004 bd2 ba1.8k sqft905 Falcon Rd, Argyle, TX 76226For SaleMLS ID #21192313, Lynette Thomas. NTREIS
- $395,0003 bd2 ba2k sqft1328 Canary Ln, Roanoke, TX 76226For SaleMLS ID #21348442, Debbie Vorpahl. NTREIS
