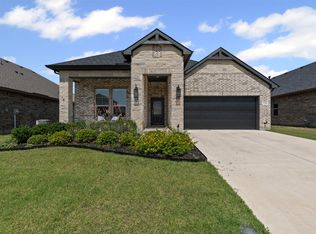
Seller offering up to 2% in seller credits to use towards rate buy down or closing costs with preferred lender. Step into a home designed for effortless living, where natural light, open spaces, and subtle upgrades come together to create a calm, welcoming atmosphere. The kitchen and living areas connect seamlessly, making it easy to gather with friends or unwind at the end of the day. The bedrooms offer peaceful retreats, and the outdoor space extends your living area with room to garden, grill, or enjoy quiet mornings. Set within a friendly community close to shopping, dining, and everyday conveniences, this home offers the lifestyle you’ve been looking for.
For sale
Price cut: $14K (10/21)
$345,000
1705 Stetson St, Northlake, TX 76247
4beds
1,806sqft
Single Family Residence
Built in 2021
5,837 Square Feet Lot
$339,900 Zestimate®
$191/sqft
$188/mo HOA
What's special
Bedrooms offer peaceful retreatsRoom to gardenSubtle upgradesNatural lightOpen spacesQuiet mornings
- 148 days
- 758
- 60
Zillow last checked:
Listing updated:
Listed by:
Lance Jennings 0685013 512-550-0139,
Keller Williams Realty DPR 972-732-6000
Source: NTREIS,MLS#: 21261625
Facts & features
Interior
Bedrooms & bathrooms
- Bedrooms: 4
- Bathrooms: 2
- Full bathrooms: 2
Primary bedroom
- Level: First
- Dimensions: 0 x 0
Bedroom
- Level: First
- Dimensions: 0 x 0
Bedroom
- Level: First
- Dimensions: 0 x 0
Bedroom
- Level: First
- Dimensions: 0 x 0
Dining room
- Level: First
- Dimensions: 0 x 0
Kitchen
- Level: First
- Dimensions: 0 x 0
Living room
- Level: First
- Dimensions: 0 x 0
Heating
- Central
Cooling
- Central Air
Features
- Other
- Has basement: No
- Has fireplace: No
Interior area
- Total interior livable area: 1,806 sqft
Video & virtual tour
Property
Parking
- Parking features: Garage
- Has attached garage: Yes
Features
- Levels: One
- Stories: 1
- Pool features: None
Lot
- Size: 5,837 Square Feet
Details
- Parcel number: R974602
Construction
Type & style
- Home type: SingleFamily
- Architectural style: Detached
- Property subtype: Single Family Residence
Materials
- Foundation: Slab
- Roof: Composition,Shingle
Condition
- Year built: 2021
Utilities & green energy
- Sewer: Public Sewer
- Water: Public
- Utilities for property: Sewer Available, Water Available
Community & HOA
Community
- Subdivision: Pecan Square Ph 2b-2
HOA
- Has HOA: Yes
- Services included: Maintenance Grounds
- HOA fee: $1,130 semi-annually
- HOA name: Pecan Square Residential Community
- HOA phone: 214-871-9700
Location
- Region: Northlake
Financial & listing details
- Price per square foot: $191/sqft
- Tax assessed value: $377,000
- Annual tax amount: $9,161
- Date on market: 5/27/2026
- Cumulative days on market: 149 days
- Listing terms: Cash,Conventional,FHA,VA Loan
Estimated market value
$339,900
$323,000 - $357,000
$2,727/mo
Price history
| Date | Event | Price |
|---|---|---|
| 10/21/2026 | Price change | $345,000-3.9%$191/sqft |
Source: NTREIS #21261625 Report a problem | ||
| 10/5/2026 | Price change | $359,000-2.7%$199/sqft |
Source: NTREIS #21261625 Report a problem | ||
| 9/15/2026 | Price change | $369,000-1.3%$204/sqft |
Source: NTREIS #21261625 Report a problem | ||
| 8/17/2026 | Price change | $374,000-1.3%$207/sqft |
Source: NTREIS #21261625 Report a problem | ||
| 7/28/2026 | Price change | $379,000-1.6%$210/sqft |
Source: NTREIS #21261625 Report a problem | ||
| 6/26/2026 | Price change | $385,000-2.5%$213/sqft |
Source: NTREIS #21261625 Report a problem | ||
| 6/12/2026 | Price change | $395,000-4.8%$219/sqft |
Source: NTREIS #21261625 Report a problem | ||
| 5/27/2026 | Listed for sale | $415,000$230/sqft |
Source: NTREIS #21261625 Report a problem | ||
Public tax history
| Year | Property taxes | Tax assessment |
|---|---|---|
| 2025 | $9,161 +0% | $377,000 +1.5% |
| 2024 | $9,159 -1.7% | $371,441 -5.9% |
| 2023 | $9,319 +117.5% | $394,878 +138.2% |
| 2022 | $4,285 +1103.1% | $165,742 +224.5% |
| 2021 | $356 | $51,074 |
Find assessor info on the county website
Monthly payment
Est. payment
Payment breakdown
Explore the cost of this home by adjusting the details. Changes won't be saved.Climate risks
Neighborhood: 76247
Nearby schools
Schools provided by the listing agent
- Elementary: Lance Thompson
- Middle: Pike
- High: Byron Nelson
- District: Northwest ISD
Source: NTREIS. This data may not be complete. We recommend contacting the local school district to confirm school assignments for this home.

Similar homes
- $375,0003 bd2 ba1.7k sqft1700 Bonsmara Dr, Justin, TX 76247For Sale
 MLS ID #21273115, Brian Owen. NTREIS
 - $395,0004 bd2 ba1.8k sqft1212 Trailblazer Way, Northlake, TX 76247For Sale
 MLS ID #21398913, Carrah O'Riley. NTREIS
 - $429,0004 bd2 ba2.3k sqft2424 Cobbler St, Northlake, TX 76247For Sale
 MLS ID #21405931, Weston Kirk. NTREIS
 - $335,0003 bd2 ba1.8k sqft1148 Gillespie Dr, Justin, TX 76247For Sale
 MLS ID #21313242, Sanford Finkelstein. NTREIS
