Step into nearly-new comfort with this beautifully maintained one-story home featuring 4 spacious bedrooms and 2 full baths. This property offers an open-concept layout, modern finishes, and abundant natural light throughout. The kitchen is a dream with sleek quartz countertops and a functional flow into the living and dining areas—perfect for both entertaining and everyday living. Retreat to the private primary suite with a walk-in closet and spa-inspired bath. Watch the sunrise or sunset on your front and back covered porches. Large backyard with room for a pool. Nestled in a welcoming community with convenient access to local amenities, this home combines contemporary style with everyday ease.
For sale
$380,000
525 Bighorn Pass, Denton, TX 76210
4beds
1,793sqft
Single Family Residence
Built in 2022
6,490 Square Feet Lot
$-- Zestimate®
$212/sqft
$39/mo HOA
What's special
Modern finishesNearly-new comfortBeautifully maintained one-story homeAbundant natural light throughoutLarge backyardWalk-in closetPrivate primary suite
- 99 days
- 90
- 6
Zillow last checked:
Listing updated:
Listed by:
Patrick Kocher 0688885 214-735-4257,
Keller Williams Realty-FM 972-874-1905,
Nancy Brown 0623856 214-907-1103,
Keller Williams Realty-FM
Source: NTREIS,MLS#: 21309518
Facts & features
Interior
Bedrooms & bathrooms
- Bedrooms: 4
- Bathrooms: 2
- Full bathrooms: 2
Primary bedroom
- Features: Dual Sinks, Separate Shower, Walk-In Closet(s)
- Level: First
- Dimensions: 15 x 13
Bedroom
- Level: First
- Dimensions: 13 x 12
Bedroom
- Features: Ceiling Fan(s)
- Level: First
- Dimensions: 10 x 10
Bedroom
- Features: Ceiling Fan(s)
- Level: First
- Dimensions: 10 x 10
Primary bathroom
- Features: Built-in Features, Dual Sinks, Garden Tub/Roman Tub, Sink, Separate Shower
- Level: First
- Dimensions: 10 x 10
Dining room
- Level: First
- Dimensions: 11 x 12
Kitchen
- Features: Eat-in Kitchen, Kitchen Island, Pantry
- Level: First
- Dimensions: 11 x 18
Living room
- Features: Ceiling Fan(s)
- Level: First
- Dimensions: 13 x 18
Utility room
- Features: Built-in Features, Utility Room
- Level: First
- Dimensions: 6 x 6
Heating
- Central, Electric, ENERGY STAR Qualified Equipment
Cooling
- Central Air, Ceiling Fan(s), Electric
Appliances
- Included: Some Gas Appliances, Dishwasher, Disposal, Gas Range, Microwave, Plumbed For Gas, Tankless Water Heater
- Laundry: Laundry in Utility Room
Features
- Decorative/Designer Lighting Fixtures, Eat-in Kitchen, High Speed Internet, Kitchen Island, Open Floorplan, Pantry, Smart Home, Cable TV, Wired for Data, Walk-In Closet(s)
- Flooring: Carpet, Ceramic Tile, Simulated Wood
- Windows: Window Coverings
- Has basement: No
- Has fireplace: No
Interior area
- Total interior livable area: 1,793 sqft
Video & virtual tour
Property
Parking
- Total spaces: 2
- Parking features: Door-Single, Garage Faces Front, Garage
- Attached garage spaces: 2
Features
- Levels: One
- Stories: 1
- Patio & porch: Patio, Covered
- Exterior features: Rain Gutters
- Pool features: None
- Fencing: Wood
Lot
- Size: 6,490 Square Feet
- Features: Landscaped, Few Trees
Details
- Parcel number: R963046
Construction
Type & style
- Home type: SingleFamily
- Architectural style: Traditional,Detached
- Property subtype: Single Family Residence
Materials
- Brick, Fiber Cement, Wood Siding
- Foundation: Slab
- Roof: Composition
Condition
- Year built: 2022
Utilities & green energy
- Sewer: Public Sewer
- Water: Public
- Utilities for property: Electricity Available, Electricity Connected, Natural Gas Available, Sewer Available, Separate Meters, Underground Utilities, Water Available, Cable Available
Community & HOA
Community
- Features: Curbs, Sidewalks, Community Mailbox
- Security: Security System, Carbon Monoxide Detector(s), Smoke Detector(s)
- Subdivision: Country Club Terrace Ph 1
HOA
- Has HOA: Yes
- Services included: All Facilities
- HOA fee: $468 annually
- HOA name: Jelly Bird
- HOA phone: 210-640-3911
Location
- Region: Denton
Financial & listing details
- Price per square foot: $212/sqft
- Tax assessed value: $405,360
- Annual tax amount: $7,499
- Date on market: 7/16/2026
- Cumulative days on market: 99 days
- Listing terms: Cash,Conventional,FHA,VA Loan
Estimated market value
Not available
Estimated sales range
Not available
Not available
Price history
| Date | Event | Price |
|---|---|---|
| 7/16/2026 | Listed for sale | $380,000$212/sqft |
Source: NTREIS #21309518 Report a problem | ||
| 1/16/2026 | Listing removed | $380,000$212/sqft |
Source: NTREIS #20985847 Report a problem | ||
| 12/9/2025 | Price change | $380,000-2.6%$212/sqft |
Source: NTREIS #20985847 Report a problem | ||
| 11/4/2025 | Price change | $390,000-2.1%$218/sqft |
Source: NTREIS #20985847 Report a problem | ||
| 9/19/2025 | Price change | $398,4000%$222/sqft |
Source: NTREIS #20985847 Report a problem | ||
| 8/14/2025 | Price change | $398,500-0.1%$222/sqft |
Source: NTREIS #20985847 Report a problem | ||
| 7/18/2025 | Price change | $399,000-2.7%$223/sqft |
Source: NTREIS #20985847 Report a problem | ||
| 7/5/2025 | Listed for sale | $410,000+1.5%$229/sqft |
Source: NTREIS #20985847 Report a problem | ||
| 1/3/2023 | Sold | -- |
Source: NTREIS #20095532 Report a problem | ||
| 7/11/2022 | Pending sale | $403,990$225/sqft |
Source: NTREIS #20095532 Report a problem | ||
| 7/6/2022 | Price change | $403,990+0.5%$225/sqft |
Source: NTREIS #20095532 Report a problem | ||
| 6/26/2022 | Pending sale | $401,990$224/sqft |
Source: NTREIS #20095532 Report a problem | ||
| 6/23/2022 | Listed for sale | $401,990$224/sqft |
Source: NTREIS #20095532 Report a problem | ||
Public tax history
| Year | Property taxes | Tax assessment |
|---|---|---|
| 2025 | $4,470 -18.9% | $405,360 +4.3% |
| 2024 | $5,511 -0.1% | $388,516 +3.2% |
| 2023 | $5,517 +300.4% | $376,639 +480.3% |
| 2022 | $1,378 +292.9% | $64,904 +300% |
| 2021 | $351 | $16,226 |
Find assessor info on the county website
Monthly payment
Est. payment
Payment breakdown
Explore the cost of this home by adjusting the details. Changes won't be saved.Climate risks
Neighborhood: 76210
Nearby schools
Schools provided by the listing agent
- Elementary: Mcnair
- Middle: Tom Harpool
- High: Guyer
- District: Denton ISD
Source: NTREIS. This data may not be complete. We recommend contacting the local school district to confirm school assignments for this home.


Similar homes
- $400,0004 bd2 ba2k sqft1501 Razorbill Rd, Denton, TX 76205For Sale
 MLS ID #21375086, Megan Collingwood. NTREIS
 - $384,9904 bd3 ba2.1k sqft7312 Sumac Dr, Argyle, TX 76226New Construction
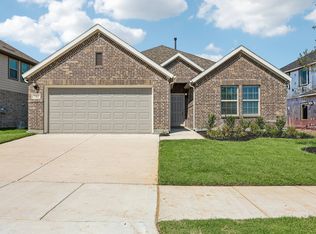 NTREIS
 - from $363,9904 bd2 ba1.8k sqftShipton Plan, Sagebrook, Argyle, TX 76226New Construction
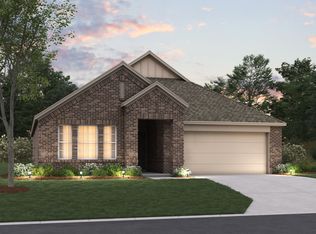 M/I Homes
 - from $396,9904 bd2 ba1.8k sqftShipton Plan, Vintage Village, Argyle, TX 76226New ConstructionM/I Homes
