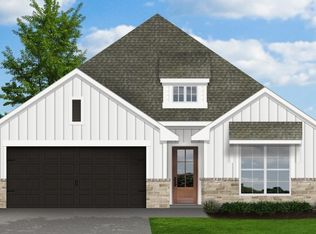
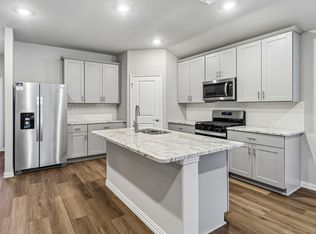
OFFERING $7500 IN CLOSING COSTS OR A 2-1 BUY DOWN!!! TGC crafted 3-bedroom, 3-bath home by TGC Custom Homes featuring an exceptional floor plan designed for both comfort and functionality. This thoughtfully laid-out home offers abundant natural light throughout, creating a bright and inviting atmosphere in every room. In addition to the spacious bedrooms, you’ll find a dedicated office with stunning natural woodwork — perfect for working from home or creating a quiet retreat. The open living spaces flow seamlessly, making the home ideal for both everyday living and entertaining. Luxury finishes and custom details elevate this property well beyond typical builder-grade construction. From the carefully selected materials to the refined craftsmanship, every element reflects quality and intention. If you’re looking for a home that offers upscale design, thoughtful layout, and distinctive character, this TGC Custom Homes property delivers. Information deemed reliable but not guaranteed. Buyer and buyer’s agent to verify all information, including square footage, room sizes, schools, taxes, HOA, and any other pertinent details. Pictures are of previously built home, finish outs may vary. Call TGC CUSTOM homes to tour and for additional information.
For sale
$384,900
1401 Oak Valley, Denton, TX 76209
3beds
1,771sqft
Single Family Residence
Built in 2026
5,967 Square Feet Lot
$380,400 Zestimate®
$217/sqft
$-- HOA
What's special
Thoughtful layoutAbundant natural light throughoutSpacious bedroomsUpscale designRefined craftsmanshipCarefully selected materials
- 243 days
- 81
- 3
Zillow last checked:
Listing updated:
Listed by:
Jamie Lasuzzo-Cook 0724429 318-789-4890,
Post Oak Realty, LLC 940-384-7355
Source: NTREIS,MLS#: 21179148
Facts & features
Interior
Bedrooms & bathrooms
- Bedrooms: 3
- Bathrooms: 3
- Full bathrooms: 3
Primary bedroom
- Features: Ceiling Fan(s), En Suite Bathroom
- Level: First
- Dimensions: 13 x 14
Bedroom
- Features: Ceiling Fan(s)
- Level: First
- Dimensions: 11 x 11
Bedroom
- Features: Ceiling Fan(s)
- Level: First
- Dimensions: 11 x 10
Living room
- Features: Ceiling Fan(s), Fireplace
- Level: First
- Dimensions: 16 x 18
Office
- Level: First
- Dimensions: 13 x 9
Appliances
- Included: Electric Cooktop, Electric Oven
Features
- Built-in Features, Eat-in Kitchen, Natural Woodwork
- Has basement: No
- Number of fireplaces: 1
- Fireplace features: Wood Burning
Interior area
- Total interior livable area: 1,771 sqft
Video & virtual tour
Property
Parking
- Total spaces: 2
- Parking features: Garage
- Attached garage spaces: 2
Features
- Levels: One
- Stories: 1
- Pool features: None
Lot
- Size: 5,967 Square Feet
Details
- Parcel number: R1040193
Construction
Type & style
- Home type: SingleFamily
- Architectural style: Detached
- Property subtype: Single Family Residence
Condition
- Year built: 2026
Utilities & green energy
- Sewer: Public Sewer
- Water: Public
- Utilities for property: Sewer Available, Water Available
Community & HOA
Community
- Subdivision: Audra Oaks
HOA
- Has HOA: No
Location
- Region: Denton
Financial & listing details
- Price per square foot: $217/sqft
- Date on market: 2/13/2026
- Cumulative days on market: 232 days
- Listing terms: Cash,Conventional,FHA,VA Loan
Estimated market value
$380,400
$361,000 - $399,000
$2,285/mo
Price history
| Date | Event | Price |
|---|---|---|
| 4/1/2026 | Price change | $384,900-3.8%$217/sqft |
Source: NTREIS #21179148 Report a problem | ||
| 3/3/2026 | Price change | $399,9000%$226/sqft |
Source: NTREIS #21179148 Report a problem | ||
| 2/13/2026 | Listed for sale | $400,000$226/sqft |
Source: NTREIS #21179148 Report a problem | ||
Public tax history
Tax history is unavailable.
Monthly payment
Est. payment
Payment breakdown
Explore the cost of this home by adjusting the details. Changes won't be saved.Climate risks
Neighborhood: 76209
Nearby schools
Schools provided by the listing agent
- Elementary: Ginnings
- Middle: Strickland
- High: Denton
- District: Denton ISD
Source: NTREIS. This data may not be complete. We recommend contacting the local school district to confirm school assignments for this home.

Similar homes
- $376,7623 bd2 ba1.8k sqft2808 Nicole Dr, Denton, TX 76208New Construction
 NTREIS
 - $425,0003 bd3 ba2.6k sqft5100 Unity Dr, Denton, TX 76207For Sale
 MLS ID #21380943, Sherri Burlison. NTREIS
 - $369,7623 bd2 ba1.8k sqft2708 Nicole Dr, Denton, TX 76208New Construction
 NTREIS
 - $380,0004 bd2 ba1.7k sqft525 Bighorn Pass, Denton, TX 76210For Sale
 MLS ID #21309518, Patrick Kocher. NTREIS
