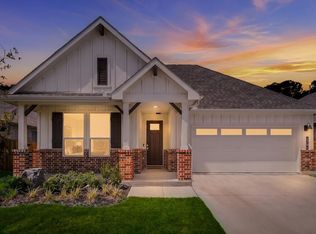
Five bedrooms and single-story living in a home completed in 2025. Welcome to 2704 Starling Street in Denton, where a flexible 2,089-square-foot layout gives you room to live, work, host, and grow. Board-and-batten siding, brick details, and front and back porches make a memorable first impression. Tour the home and see which room you’ll make your own. The community delivers the fresh feel of new construction, with porches, landscaping, and finishing touches already in place. The flex space offers plenty of dedicated spaces for guests, working from home, hobbies, fitness, or multigenerational living—without sacrificing the bedrooms you need. The kitchen is made for gathering, with a generous island, built-in stainless-steel appliances, a gas cooktop, and a corner walk-in pantry. It flows naturally into the dining and living areas, making everyday routines and entertaining feel effortless. Tucked away for privacy, the primary suite offers dual vanities, a spacious tiled shower, and a walk-in closet.
A tankless water heater, full gutters, smart-home features, landscaping, and irrigation add everyday conveniences. A generously sized backyard and an easy-living lifestyle that feels complete from day one. Eagle Creek offers a community pool, clubhouse, playground, parks, pond, and walking trails. This nearly new, move-in-ready Denton home is close to UNT, TWU, Downtown Denton, Rayzor Ranch, restaurants, shopping, and daily conveniences, with easy access to I-35E, I-35W, and DFW International Airport.
Five bedrooms. Three full baths. One story. Two porches. No construction wait. This is the one that stands apart.
For sale
Price cut: $17.8K (9/6)
$440,000
2704 Starling St, Denton, TX 76205
5beds
2,089sqft
Single Family Residence
Built in 2025
6,490 Square Feet Lot
$436,100 Zestimate®
$211/sqft
$67/mo HOA
What's special
Single-story livingFive bedroomsBuilt-in stainless-steel appliancesFront and back porchesBoard-and-batten sidingGas cooktopBrick details
- 55 days
- 144
- 5
Zillow last checked:
Listing updated:
Listed by:
Lori Lesnansky 0621438 972-657-0364,
Keller Williams Realty-FM 972-874-1905
Source: NTREIS,MLS#: 21359126
Facts & features
Interior
Bedrooms & bathrooms
- Bedrooms: 5
- Bathrooms: 3
- Full bathrooms: 3
Primary bedroom
- Features: Built-in Features, Dual Sinks, Double Vanity, Garden Tub/Roman Tub, Walk-In Closet(s)
- Level: First
- Dimensions: 16 x 14
Bedroom
- Level: First
- Dimensions: 12 x 10
Bedroom
- Level: First
- Dimensions: 12 x 11
Bedroom
- Level: First
- Dimensions: 10 x 10
Dining room
- Level: First
- Dimensions: 13 x 8
Kitchen
- Features: Breakfast Bar, Built-in Features, Eat-in Kitchen, Kitchen Island, Solid Surface Counters, Walk-In Pantry
- Level: First
- Dimensions: 20 x 16
Living room
- Level: First
- Dimensions: 16 x 20
Utility room
- Level: First
- Dimensions: 7 x 5
Heating
- Central
Appliances
- Included: Dishwasher, Electric Oven, Gas Cooktop
- Laundry: Washer Hookup, Dryer Hookup
Features
- Decorative/Designer Lighting Fixtures, Eat-in Kitchen, Cable TV, Wired for Sound
- Flooring: Carpet, Laminate
- Windows: Window Coverings
- Has basement: No
- Has fireplace: No
Interior area
- Total interior livable area: 2,089 sqft
Video & virtual tour
Property
Parking
- Total spaces: 2
- Parking features: Driveway
- Attached garage spaces: 2
Features
- Levels: One
- Stories: 1
- Patio & porch: Covered
- Exterior features: Private Yard, Rain Gutters
- Pool features: None
- Fencing: Back Yard,Wood
Lot
- Size: 6,490 Square Feet
Details
- Parcel number: R1029528
Construction
Type & style
- Home type: SingleFamily
- Architectural style: Traditional,Detached
- Property subtype: Single Family Residence
Materials
- Board & Batten Siding, Brick
- Foundation: Slab
Condition
- Resale
- Year built: 2025
Utilities & green energy
- Sewer: Public Sewer
- Water: Public
- Utilities for property: Sewer Available, Water Available, Cable Available
Community & HOA
Community
- Features: Community Mailbox
- Subdivision: Eagle Crk Ph 3a
HOA
- Has HOA: Yes
- Services included: All Facilities, Association Management
- HOA fee: $800 annually
- HOA name: Neighborhood Management
- HOA phone: 972-359-1548
Location
- Region: Denton
Financial & listing details
- Price per square foot: $211/sqft
- Tax assessed value: $51,430
- Annual tax amount: $1,023
- Date on market: 8/14/2026
- Cumulative days on market: 54 days
- Listing terms: Cash,Conventional,FHA,VA Loan
- Exclusions: Minerals retained by DevelopeR
- Road surface type: Asphalt
Estimated market value
$436,100
$414,000 - $458,000
$2,650/mo
Price history
| Date | Event | Price |
|---|---|---|
| 9/6/2026 | Price change | $440,000-3.9%$211/sqft |
Source: NTREIS #21359126 Report a problem | ||
| 8/14/2026 | Listed for sale | $457,835+3.4%$219/sqft |
Source: NTREIS #21359126 Report a problem | ||
| 12/12/2025 | Sold | -- |
Source: NTREIS #20980269 Report a problem | ||
| 10/14/2025 | Pending sale | $442,940$212/sqft |
Source: NTREIS #20980269 Report a problem | ||
| 8/4/2025 | Price change | $442,940-1.6%$212/sqft |
Source: NTREIS #20980269 Report a problem | ||
| 6/26/2025 | Listed for sale | $450,340$216/sqft |
Source: NTREIS #20980269 Report a problem | ||
Public tax history
| Year | Property taxes | Tax assessment |
|---|---|---|
| 2025 | $1,023 +106% | $51,430 +100% |
| 2024 | $496 | $25,715 |
Find assessor info on the county website
Monthly payment
Est. payment
Payment breakdown
Explore the cost of this home by adjusting the details. Changes won't be saved.Climate risks
Neighborhood: Denia
Nearby schools
Schools provided by the listing agent
- Elementary: Borman
- Middle: Mcmath
- High: Denton
- District: Denton ISD
Source: NTREIS. This data may not be complete. We recommend contacting the local school district to confirm school assignments for this home.
Similar homes
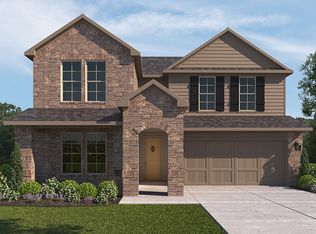
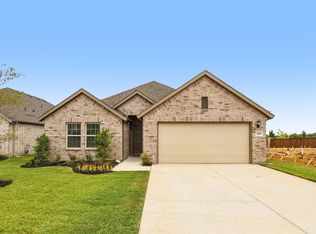
- $432,9904 bd3 ba2.1k sqft2900 Tamarack Ln, Argyle, TX 76226New Construction
 NTREIS
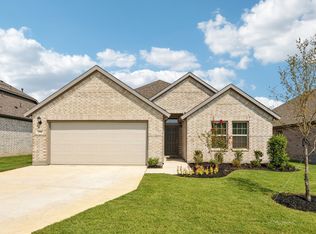
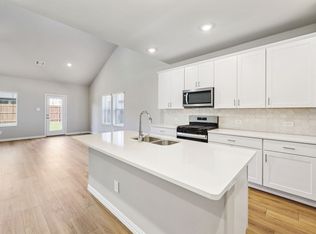
 - $441,8145 bd3 ba3k sqft2609 Nicole Dr, Denton, TX 76208New Construction
 NTREIS
 - $429,9904 bd2 ba2.1k sqft2816 Tamarack Ln, Argyle, TX 76226New Construction
 NTREIS
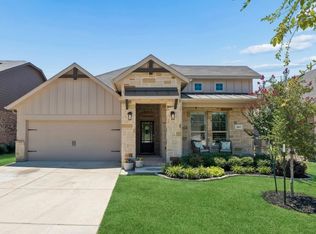
 - $400,0004 bd2 ba2k sqft601 Hogan Dr, Denton, TX 76210For Sale
 MLS ID #21355863, Sarah Thornton. NTREIS
