Welcome to Your Brand-New 2025 Home from Audra Oaks Properties!– Where Traditional Charm Meets Modern Comfort
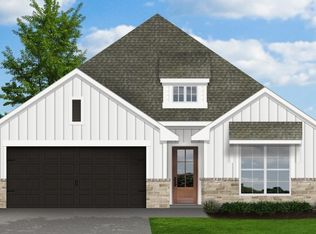
Step into timeless elegance with this beautifully crafted 3-bedroom, 2-bathroom home, newly built in 2025 and designed with a blend of traditional style and modern touches. From the moment you arrive, the inviting covered front porch sets the tone for warmth, comfort, and easy living.
Inside, the living room features airy vaulted ceilings, creating a spacious and open feel perfect for both everyday living and entertaining. The gourmet kitchen is a chef’s dream, featuring sleek quartz countertops, classic shaker-style cabinets, and thoughtfully designed finishes that balance beauty and function.
Enjoy the convenience of a dedicated mud room and a laundry room complete with built-in cabinetry—keeping your home organized and clutter-free. The Primary suite is generously sized, with walk-in closets offering ample storage space, and the bathrooms are outfitted with contemporary fixtures that reflect modern luxury.
Step out back and relax on the covered rear porch, perfect for morning coffee or evening gatherings. Whether you're hosting or unwinding, this home is designed to suit your lifestyle with ease and elegance.
Don't miss your chance to own a home that truly has it all—new construction, thoughtful design, and timeless style.
The greenbelt park is within walking distance and this quiet neighborhood welcomes anyone who enjoys peace, comfort and quality.
Set up your appointment today! Agent and buyer to check listing; all information deemed reliable but not guaranteed
Sold
Price Unknown
1317 Oak Valley, Denton, TX 76209
3beds
1,845sqft
Single Family Residence
Built in 2025
6,926 Square Feet Lot
$355,900 Zestimate®
$--/sqft
$2,378 Estimated rent
Home value
$355,900
$338,000 - $374,000
$2,378/mo
Zestimate® history
Owner options
List your home for rent
$2,378/mo
Rent Zestimate®
Find your next renter with Zillow Rental Manager. Plus, with online applications, you can quickly screen prospective tenants – for free.
$2,378/mo
Rent Zestimate®
Refinance and save
Refinancing to a lower rate could help reduce your monthly payments and save thousands over the life of the loan.
Explore your selling options
Work with a Zillow partner agent
Leverage their expertise and Zillow's premium Showcase listings to get your home seen by more buyers.
Get startedList with your own agent
Get your home in front of millions of buyers by listing it on Zillow.
Learn how to do itSell it yourself
Take full control of how buyers see your home on Zillow by listing For Sale by Owner (FSBO).
List your homeWhat's special
Classic shaker-style cabinetsDedicated mud roomSleek quartz countertopsAiry vaulted ceilingsWalk-in closetsGourmet kitchenInviting covered front porch
Zillow last checked:
Listing updated:
Listed by:
Lindsey King 0755505 832-876-2093,
Texas Signature Realty 832-876-2093
Bought with:
Susan Kennedy
American Realty
Source: NTREIS,MLS#: 21142296
Facts & features
Interior
Bedrooms & bathrooms
- Bedrooms: 3
- Bathrooms: 2
- Full bathrooms: 2
Primary bedroom
- Features: Ceiling Fan(s), Walk-In Closet(s)
- Level: First
- Dimensions: 13 x 16
Bedroom
- Level: First
- Dimensions: 10 x 11
Bedroom
- Level: First
- Dimensions: 10 x 11
Primary bathroom
- Features: Built-in Features, Dual Sinks, Granite Counters, Stone Counters, Separate Shower
- Level: First
- Dimensions: 12 x 9
Other
- Features: Granite Counters, Stone Counters
- Level: First
- Dimensions: 5 x 10
Kitchen
- Features: Built-in Features, Pantry, Stone Counters
- Level: First
- Dimensions: 13 x 14
Laundry
- Features: Built-in Features
- Level: First
- Dimensions: 9 x 6
Living room
- Level: First
- Dimensions: 21 x 17
Mud room
- Features: Built-in Features
- Level: First
- Dimensions: 5 x 6
Appliances
- Included: Dishwasher, Electric Range, Disposal, Microwave
Features
- Decorative/Designer Lighting Fixtures, High Speed Internet, Open Floorplan, Pantry, Cable TV, Vaulted Ceiling(s), Walk-In Closet(s)
- Flooring: Luxury Vinyl Plank
- Has basement: No
- Has fireplace: No
Interior area
- Total interior livable area: 1,845 sqft
Property
Parking
- Total spaces: 2
- Parking features: Driveway, Garage
- Attached garage spaces: 2
- Has uncovered spaces: Yes
Features
- Levels: One
- Stories: 1
- Pool features: None
- Fencing: Wood
Lot
- Size: 6,926 Square Feet
Details
- Parcel number: R961937
Construction
Type & style
- Home type: SingleFamily
- Architectural style: Traditional,Detached
- Property subtype: Single Family Residence
Materials
- Brick, Rock, Stone
- Foundation: Slab
- Roof: Composition
Condition
- New construction: Yes
- Year built: 2025
Utilities & green energy
- Sewer: Public Sewer
- Water: Public
- Utilities for property: Electricity Connected, Phone Available, Sewer Available, Water Available, Cable Available
Community & HOA
Community
- Features: Sidewalks
- Security: Carbon Monoxide Detector(s), Smoke Detector(s)
- Subdivision: Audra Oaks Phase 2B
HOA
- Has HOA: No
Location
- Region: Denton
Financial & listing details
- Annual tax amount: $347
- Date on market: 1/1/2026
- Cumulative days on market: 163 days
- Electric utility on property: Yes
- Road surface type: Asphalt
Price history
| Date | Event | Price |
|---|---|---|
| 3/12/2026 | Sold | -- |
Source: NTREIS #21142296 Report a problem | ||
| 2/14/2026 | Pending sale | $349,900$190/sqft |
Source: NTREIS #21142296 Report a problem | ||
| 2/6/2026 | Contingent | $349,900$190/sqft |
Source: NTREIS #21142296 Report a problem | ||
| 1/21/2026 | Price change | $349,900-5.4%$190/sqft |
Source: NTREIS #21142296 Report a problem | ||
| 9/26/2025 | Price change | $369,900-5.1%$200/sqft |
Source: NTREIS #21042539 Report a problem | ||
| 8/26/2025 | Listed for sale | $389,900$211/sqft |
Source: NTREIS #21042539 Report a problem | ||
Public tax history
Tax history is unavailable.
Neighborhood: 76209
Nearby homes
- $--4 bd2 ba1.9k sqft1313 Oak Valley, Denton, TX 76209Sold

- $379,9905 bd3 ba2.2k sqft1413 Oak Valley, Denton, TX 76209New Construction

- $--3 bd2 ba1.7k sqft1325 Oak Valley, Denton, TX 76209Sold
- $321,400-- bd-- ba1.6k sqft1304 Shady Hill Ln, Denton, TX 76205Off Market
- $302,2004 bd2 ba1.5k sqft1308 Shady Hill Ln, Denton, TX 76209Off Market
- $363,6004 bd3 ba2.3k sqft1312 Shady Hill Ln, Denton, TX 76209Off Market
- $--4 bd2 ba1.9k sqft1416 Oak Valley, Denton, TX 76209Sold
- $384,9003 bd3 ba1.7k sqft1401 Oak Valley, Denton, TX 76209For Sale
Nearby schools
GreatSchools rating
- 2/10Alice Moore Alexander ElementaryGrades: PK-5Distance: 0.4 mi
- 5/10Calhoun Middle SchoolGrades: 6-8Distance: 2.6 mi
- 5/10Denton High SchoolGrades: 9-12Distance: 4.1 mi
Schools provided by the listing agent
- Elementary: Alice Moore Alexander
- Middle: Calhoun
- High: Denton
- District: Denton ISD
Source: NTREIS. This data may not be complete. We recommend contacting the local school district to confirm school assignments for this home.
Get a cash offer in 3 minutes
Find out how much your home could sell for in as little as 3 minutes with a no-obligation cash offer.
Estimated market value
$355,900
Get a cash offer in 3 minutes
Find out how much your home could sell for in as little as 3 minutes with a no-obligation cash offer.
Estimated market value
$355,900
- Texas
- Denton County
- Denton
- 76209
- 1317 Oak Valley
