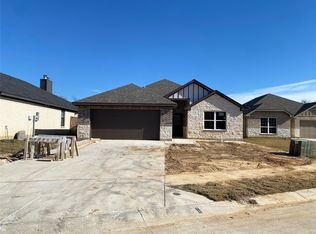
This 4 bedroom 2 bath home is stunning with features of vaulted ceilings, granite countertops, custom tile showers, and designs unfound within this price range. The 4th bedroom can be used as an office or flex space and features glass doors. The pantry features a unique frosted glass door. The master bedroom features a large walk in closet with custom-like shelving. The front and back porches are covered with plenty of space for seating and outdoor enjoyment. This home is perfect for anyone, across the street from a soon-to-be city greenbelt, anyone will feel at peace in this quiet part of Denton. Close to elementary schools, parks, restaurants and minutes away from the heart of Denton, this location is perfect for everyone.
Sold
Price Unknown
1313 Oak Valley, Denton, TX 76209
4beds
1,945sqft
Single Family Residence
Built in 2024
7,840 Square Feet Lot
$356,400 Zestimate®
$--/sqft
$2,472 Estimated rent
Home value
$356,400
$339,000 - $374,000
$2,472/mo
Zestimate® history
Owner options
List your home for rent
$2,472/mo
Rent Zestimate®
Find your next renter with Zillow Rental Manager. Plus, with online applications, you can quickly screen prospective tenants – for free.
$2,472/mo
Rent Zestimate®
Refinance and save
Refinancing to a lower rate could help reduce your monthly payments and save thousands over the life of the loan.
Explore your selling options
Work with a Zillow partner agent
Leverage their expertise and Zillow's premium Showcase listings to get your home seen by more buyers.
Get startedList with your own agent
Get your home in front of millions of buyers by listing it on Zillow.
Learn how to do itSell it yourself
Take full control of how buyers see your home on Zillow by listing For Sale by Owner (FSBO).
List your homeWhat's special
Zillow last checked:
Listing updated:
Listed by:
Lindsey King 0755505 melessa@worthclark.com,
Worth Clark Realty 800-991-6092
Bought with:
Leeza Morris
Mi Real Estate Cloud d/b/a Clo
Source: NTREIS,MLS#: 20578944
Facts & features
Interior
Bedrooms & bathrooms
- Bedrooms: 4
- Bathrooms: 2
- Full bathrooms: 2
Primary bedroom
- Features: Walk-In Closet(s)
Primary bathroom
- Features: Built-in Features, Dual Sinks, Granite Counters
Other
- Features: Dual Sinks, Granite Counters
Kitchen
- Features: Built-in Features, Eat-in Kitchen, Granite Counters, Kitchen Island, Pantry
Laundry
- Features: Built-in Features, Granite Counters
Appliances
- Included: Dishwasher, Electric Range, Electric Water Heater, Disposal, Microwave
- Laundry: Washer Hookup, Electric Dryer Hookup, Laundry in Utility Room
Features
- Decorative/Designer Lighting Fixtures, Eat-in Kitchen, Granite Counters, High Speed Internet, Kitchen Island, Open Floorplan, Pantry, Vaulted Ceiling(s), Walk-In Closet(s)
- Flooring: Luxury Vinyl, Luxury VinylPlank
- Has basement: No
- Has fireplace: No
Interior area
- Total interior livable area: 1,945 sqft
Property
Parking
- Total spaces: 2
- Parking features: Driveway
- Attached garage spaces: 2
- Has uncovered spaces: Yes
Features
- Levels: One
- Stories: 1
- Patio & porch: Rear Porch, Covered, Front Porch
- Pool features: None
- Fencing: Fenced,Wood
Lot
- Size: 7,840 Square Feet
- Features: Backs to Greenbelt/Park
Details
- Parcel number: R961936
Construction
Type & style
- Home type: SingleFamily
- Architectural style: Traditional,Detached
- Property subtype: Single Family Residence
Materials
- Brick, Rock, Stone
- Foundation: Slab
- Roof: Composition
Condition
- New construction: Yes
- Year built: 2024
Utilities & green energy
- Sewer: Public Sewer
- Water: Public
- Utilities for property: Cable Available, Electricity Available, Phone Available, Sewer Available, Water Available
Community & HOA
Community
- Security: Carbon Monoxide Detector(s), Smoke Detector(s)
- Subdivision: Audra Oaks PH2A
HOA
- Has HOA: No
Location
- Region: Denton
Financial & listing details
- Tax assessed value: $356,000
- Annual tax amount: $7,078
- Date on market: 4/4/2024
- Cumulative days on market: 23 days
- Electric utility on property: Yes
Price history
| Date | Event | Price |
|---|---|---|
| 5/30/2024 | Sold | -- |
Source: NTREIS #20578944 Report a problem | ||
| 4/29/2024 | Pending sale | $389,900$200/sqft |
Source: NTREIS #20578944 Report a problem | ||
| 4/4/2024 | Listed for sale | $389,900$200/sqft |
Source: NTREIS #20578944 Report a problem | ||
Public tax history
| Year | Property taxes | Tax assessment |
|---|---|---|
| 2025 | $7,078 +253.3% | $356,000 +243% |
| 2024 | $2,004 +199.8% | $103,805 +196.6% |
| 2023 | $668 +250.3% | $35,000 +289.5% |
| 2022 | $191 -50.9% | $8,987 -50% |
| 2021 | $388 | $17,973 |
Find assessor info on the county website
Neighborhood: 76209
Nearby homes
- $--3 bd2 ba1.8k sqft1317 Oak Valley, Denton, TX 76209Sold

- $379,9905 bd3 ba2.2k sqft1413 Oak Valley, Denton, TX 76209New Construction

- $321,400-- bd-- ba1.6k sqft1304 Shady Hill Ln, Denton, TX 76205Off Market
- $--3 bd2 ba1.8k sqft1316 Oak Valley, Denton, TX 76209Sold
- $377,8004 bd3 ba2.2k sqft1300 Shady Hill Ln, Denton, TX 76209Off Market
- $302,2004 bd2 ba1.5k sqft1308 Shady Hill Ln, Denton, TX 76209Off Market
- $--3 bd2 ba1.7k sqft1325 Oak Valley, Denton, TX 76209Sold
- $329,5003 bd2 ba1.7k sqft1301 Oak Valley, Denton, TX 76209Off Market
Nearby schools
GreatSchools rating
- 3/10Alice Moore Alexander ElementaryGrades: PK-5Distance: 0.4 mi
- 5/10Calhoun Middle SchoolGrades: 6-8Distance: 2.6 mi
- 5/10Denton High SchoolGrades: 9-12Distance: 4.1 mi
Schools provided by the listing agent
- Elementary: Alice Moore Alexander
- Middle: Calhoun
- High: Denton
- District: Denton ISD
Source: NTREIS. This data may not be complete. We recommend contacting the local school district to confirm school assignments for this home.
Get a cash offer in 3 minutes
Find out how much your home could sell for in as little as 3 minutes with a no-obligation cash offer.
Estimated market value
$356,400
Get a cash offer in 3 minutes
Find out how much your home could sell for in as little as 3 minutes with a no-obligation cash offer.
Estimated market value
$356,400
- Texas
- Denton County
- Denton
- 76209
- 1313 Oak Valley
