OFFERING $7500 in closing costs OR a 2-1 BUY DOWN! Beautiful 3-bedroom, 2-bath home built by TGC Custom Homes, one of the area’s premier local builders. This thoughtfully designed floor plan features an open-concept layout with abundant natural light throughout. The kitchen offers custom-style finishes, quality cabinetry, and stylish details that flow seamlessly into the living and dining areas — perfect for everyday living and entertaining.
The private primary suite includes a well-appointed ensuite bath and spacious closet. Two additional bedrooms and office space provide flexibility for guests, or family needs. Designed with comfort, functionality, and craftsmanship in mind, The Hazel delivers elevated finishes and a layout that truly lives well. Call TGC Custom Homes Today for a tour and more information.
Care was taken to ensure all details herein are deemed reliable but Buyer and Buyer's agent must complete their own due diligence ie.Room sizes and schools
Sold
Price Unknown
1325 Oak Valley, Denton, TX 76209
3beds
1,735sqft
Single Family Residence
Built in 2026
6,063 Square Feet Lot
$373,700 Zestimate®
$--/sqft
$2,247 Estimated rent
Home value
$373,700
$355,000 - $392,000
$2,247/mo
Zestimate® history
Owner options
List your home for rent
$2,247/mo
Rent Zestimate®
Find your next renter with Zillow Rental Manager. Plus, with online applications, you can quickly screen prospective tenants – for free.
$2,247/mo
Rent Zestimate®
Refinance and save
Refinancing to a lower rate could help reduce your monthly payments and save thousands over the life of the loan.
Explore your selling options
Work with a Zillow partner agent
Leverage their expertise and Zillow's premium Showcase listings to get your home seen by more buyers.
Get startedList with your own agent
Get your home in front of millions of buyers by listing it on Zillow.
Learn how to do itSell it yourself
Take full control of how buyers see your home on Zillow by listing For Sale by Owner (FSBO).
List your homeWhat's special
Abundant natural light throughoutElevated finishesThoughtfully designed floor planWell-appointed ensuite bathTwo additional bedroomsQuality cabinetryPrivate primary suite
Zillow last checked:
Listing updated:
Listed by:
Jamie Lasuzzo-Cook 0724429 318-789-4890,
Post Oak Realty, LLC 940-384-7355
Bought with:
Lisa Lewis, 0705334
Ebby Halliday, REALTORS
Source: NTREIS,MLS#: 21179131
Facts & features
Interior
Bedrooms & bathrooms
- Bedrooms: 3
- Bathrooms: 2
- Full bathrooms: 2
Primary bedroom
- Features: Ceiling Fan(s), En Suite Bathroom, Walk-In Closet(s)
- Level: First
- Dimensions: 14 x 14
Bedroom
- Features: Ceiling Fan(s)
- Level: First
- Dimensions: 11 x 10
Bedroom
- Features: Ceiling Fan(s)
- Level: First
- Dimensions: 11 x 10
Kitchen
- Features: Eat-in Kitchen
- Level: First
- Dimensions: 9 x 17
Living room
- Features: Ceiling Fan(s), Fireplace
- Level: First
- Dimensions: 15 x 20
Office
- Level: First
- Dimensions: 10 x 9
Appliances
- Included: Electric Cooktop
Features
- Built-in Features, Eat-in Kitchen, Natural Woodwork, Walk-In Closet(s)
- Has basement: No
- Number of fireplaces: 1
- Fireplace features: Wood Burning
Interior area
- Total interior livable area: 1,735 sqft
Property
Parking
- Total spaces: 2
- Parking features: Garage
- Attached garage spaces: 2
Features
- Levels: One
- Stories: 1
- Pool features: None
Lot
- Size: 6,063 Square Feet
Details
- Parcel number: R1040192
Construction
Type & style
- Home type: SingleFamily
- Architectural style: Detached
- Property subtype: Single Family Residence
Condition
- Year built: 2026
Utilities & green energy
- Sewer: Public Sewer
- Water: Public
- Utilities for property: Sewer Available, Water Available
Community & HOA
Community
- Subdivision: Audra Oaks
HOA
- Has HOA: No
Location
- Region: Denton
Financial & listing details
- Tax assessed value: $27,286
- Annual tax amount: $543
- Date on market: 2/13/2026
- Cumulative days on market: 63 days
- Listing terms: Cash,Conventional,FHA,VA Loan
Price history
| Date | Event | Price |
|---|---|---|
| 7/2/2026 | Pending sale | $379,900$219/sqft |
Source: NTREIS #21179131 Report a problem | ||
| 5/28/2026 | Sold | -- |
Source: NTREIS #21179131 Report a problem | ||
| 4/1/2026 | Price change | $379,900-3.8%$219/sqft |
Source: NTREIS #21179131 Report a problem | ||
| 3/3/2026 | Price change | $394,9000%$228/sqft |
Source: NTREIS #21179131 Report a problem | ||
| 2/13/2026 | Listed for sale | $395,000$228/sqft |
Source: NTREIS #21179131 Report a problem | ||
Public tax history
| Year | Property taxes | Tax assessment |
|---|---|---|
| 2025 | $543 | $27,286 |
Find assessor info on the county website
Neighborhood: 76209
Nearby homes
- $379,9905 bd3 ba2.2k sqft1413 Oak Valley, Denton, TX 76209New Construction

- $384,9003 bd3 ba1.7k sqft1401 Oak Valley, Denton, TX 76209For Sale
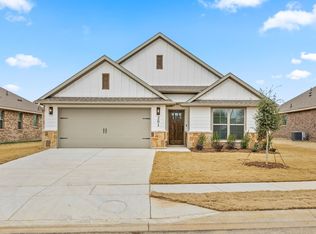
- $--3 bd2 ba1.8k sqft1317 Oak Valley, Denton, TX 76209Sold

- $305,8004 bd2 ba1.5k sqft1316 Shady Hill Ln, Denton, TX 76209Off Market
- $363,6004 bd3 ba2.3k sqft1312 Shady Hill Ln, Denton, TX 76209Off Market
- $--4 bd2 ba1.9k sqft1416 Oak Valley, Denton, TX 76209Sold
- $302,2004 bd2 ba1.5k sqft1308 Shady Hill Ln, Denton, TX 76209Off Market
- $367,6004 bd3 ba2.3k sqft1320 Shady Hill Ln, Denton, TX 76209Off Market
Nearby schools
GreatSchools rating
- 2/10Alice Moore Alexander ElementaryGrades: PK-5Distance: 0.5 mi
- 5/10Calhoun Middle SchoolGrades: 6-8Distance: 2.6 mi
- 5/10Denton High SchoolGrades: 9-12Distance: 4.1 mi
Schools provided by the listing agent
- Elementary: Ginnings
- Middle: Strickland
- High: Denton
- District: Denton ISD
Source: NTREIS. This data may not be complete. We recommend contacting the local school district to confirm school assignments for this home.
Get a cash offer in 3 minutes
Find out how much your home could sell for in as little as 3 minutes with a no-obligation cash offer.
Estimated market value
$373,700
Get a cash offer in 3 minutes
Find out how much your home could sell for in as little as 3 minutes with a no-obligation cash offer.
Estimated market value
$373,700
- Texas
- Denton County
- Denton
- 76209
- 1325 Oak Valley
