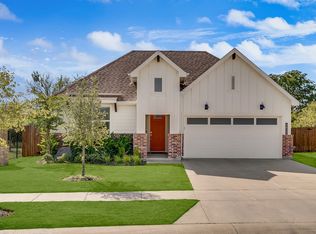
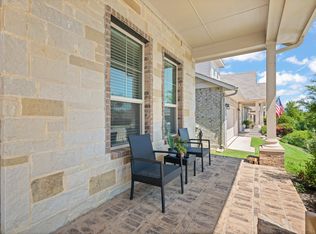
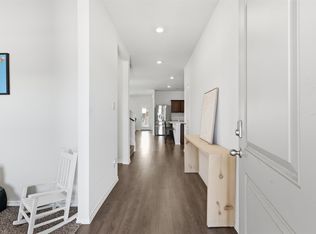
Welcome home to this beautiful modern farmhouse, built in 2023 and offering the perfect combination of style, comfort, and convenience. This thoughtfully designed single-story home features 4 bedrooms, 2 full baths, and a 2-car garage with a functional, open-concept layout ideal for both everyday living and entertaining. The bright and inviting interior offers a fresh, contemporary feel throughout, while the spacious living, dining, and kitchen areas flow seamlessly together to create a warm and welcoming heart of the home. The private primary suite provides a peaceful retreat, while three additional bedrooms offer plenty of flexibility for guests, a home office, or hobby space. Step outside to enjoy the wonderful backyard and covered patio, perfect for morning coffee, grilling, entertaining, or simply relaxing outdoors. Located within Denton ISD, the neighborhood offers fantastic community amenities including a community pool, park, and playground. The location is hard to beat, with easy access to major highways, nearby universities, shopping, dining, and all that Denton has to offer. Spend weekends exploring the charm, restaurants, shops, and entertainment of historic Denton Square, while still enjoying convenient access to everyday necessities. The new H-E-B currently under development nearby will add yet another fantastic shopping option to this growing area. Buyers will also appreciate the community’s low tax rate with NO PID and NO MUD tax, a valuable advantage when considering the overall cost of homeownership. Meticulously maintained and completely turnkey, this move-in-ready home offers a stylish newer build, a great floor plan, inviting outdoor space, desirable neighborhood amenities, and an outstanding Denton location!
For sale
$400,000
1501 Razorbill Rd, Denton, TX 76205
4beds
2,030sqft
Single Family Residence
Built in 2023
5,967 Square Feet Lot
$394,400 Zestimate®
$197/sqft
$67/mo HOA
What's special
Great floor planInviting outdoor spaceBright and inviting interiorCovered patioFunctional open-concept layoutPrivate primary suiteWonderful backyard
- 17 days
- 219
- 3
Likely to sell faster than
Zillow last checked:
Listing updated:
Listed by:
Megan Collingwood 0725304 817-701-9914,
Keller Williams Realty-FM 972-874-1905
Source: NTREIS,MLS#: 21375086
Facts & features
Interior
Bedrooms & bathrooms
- Bedrooms: 4
- Bathrooms: 2
- Full bathrooms: 2
Primary bedroom
- Features: Ceiling Fan(s), En Suite Bathroom, Separate Shower, Walk-In Closet(s)
- Level: First
- Dimensions: 19 x 13
Bedroom
- Level: First
- Dimensions: 13 x 11
Bedroom
- Level: First
- Dimensions: 11 x 11
Bedroom
- Level: First
- Dimensions: 13 x 10
Primary bathroom
- Features: Built-in Features, En Suite Bathroom, Stone Counters, Separate Shower
- Level: First
- Dimensions: 12 x 10
Dining room
- Level: First
- Dimensions: 18 x 8
Other
- Features: Built-in Features, Linen Closet
- Level: First
- Dimensions: 10 x 5
Kitchen
- Features: Built-in Features, Eat-in Kitchen, Kitchen Island, Pantry, Stone Counters
- Level: First
- Dimensions: 20 x 16
Living room
- Features: Ceiling Fan(s)
- Level: First
- Dimensions: 18 x 15
Utility room
- Features: Built-in Features, Utility Room
- Level: First
- Dimensions: 5 x 7
Heating
- Central, Natural Gas
Cooling
- Central Air, Ceiling Fan(s), Electric
Appliances
- Included: Dishwasher, Electric Oven, Gas Cooktop, Disposal, Gas Water Heater, Microwave, Tankless Water Heater
- Laundry: Washer Hookup, Dryer Hookup
Features
- Decorative/Designer Lighting Fixtures, Eat-in Kitchen, High Speed Internet, Kitchen Island, Open Floorplan, Pantry, Cable TV, Walk-In Closet(s)
- Flooring: Carpet, Ceramic Tile
- Windows: Window Coverings
- Has basement: No
- Has fireplace: No
Interior area
- Total interior livable area: 2,030 sqft
Video & virtual tour
Property
Parking
- Total spaces: 2
- Parking features: Driveway, Garage Faces Front, Garage
- Attached garage spaces: 2
Features
- Levels: One
- Stories: 1
- Patio & porch: Rear Porch, Covered
- Pool features: None, Community
- Fencing: Stone,Wood
Lot
- Size: 5,967 Square Feet
- Dimensions: 52 x 115
- Features: Interior Lot, Landscaped
- Residential vegetation: Grassed
Details
- Parcel number: R971330
Construction
Type & style
- Home type: SingleFamily
- Architectural style: Farmhouse,Modern,Detached
- Property subtype: Single Family Residence
Materials
- Brick, Wood Siding
- Foundation: Slab
- Roof: Composition,Shingle
Condition
- Resale
- Year built: 2023
Utilities & green energy
- Sewer: Public Sewer
- Water: Public
- Utilities for property: Electricity Connected, Natural Gas Available, Sewer Available, Separate Meters, Water Available, Cable Available
Community & HOA
Community
- Features: Other, Playground, Park, Pool, Trails/Paths, Community Mailbox, Curbs, Sidewalks
- Security: Security System Owned, Smoke Detector(s)
- Subdivision: Eagle Creek
HOA
- Has HOA: Yes
- Services included: All Facilities, Association Management, Maintenance Grounds
- HOA fee: $800 annually
- HOA name: Eagle Creek Residential Hoa
- HOA phone: 972-359-1548
Location
- Region: Denton
Financial & listing details
- Price per square foot: $197/sqft
- Tax assessed value: $413,636
- Annual tax amount: $8,224
- Date on market: 9/2/2026
- Cumulative days on market: 18 days
- Listing terms: Cash,Conventional,FHA,VA Loan
- Exclusions: Refrigerator, washer and dryer, TV's and TV mounts, water filter and purification system.
Estimated market value
$394,400
$375,000 - $414,000
$2,634/mo
Price history
| Date | Event | Price |
|---|---|---|
| 9/2/2026 | Listed for sale | $400,000$197/sqft |
Source: NTREIS #21375086 Report a problem | ||
Public tax history
| Year | Property taxes | Tax assessment |
|---|---|---|
| 2025 | $6,495 -2% | $413,636 +2.1% |
| 2024 | $6,625 +592.2% | $405,169 +708.3% |
| 2023 | $957 -10.1% | $50,129 |
| 2022 | $1,064 +135.8% | $50,129 +140% |
| 2021 | $451 | $20,887 |
Find assessor info on the county website
Monthly payment
Est. payment
Payment breakdown
Explore the cost of this home by adjusting the details. Changes won't be saved.Climate risks
Neighborhood: Denia
Nearby schools
Schools provided by the listing agent
- Elementary: Borman
- Middle: Mcmath
- High: Denton
- District: Denton ISD
Source: NTREIS. This data may not be complete. We recommend contacting the local school district to confirm school assignments for this home.
Similar homes
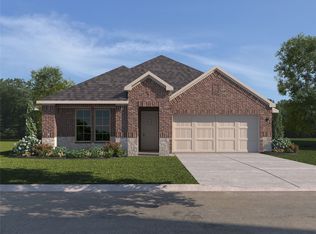
- $439,0004 bd3 ba2k sqft2617 Toucan Dr, Denton, TX 76205For Sale
 MLS ID #21356821, Patty Sheets. NTREIS
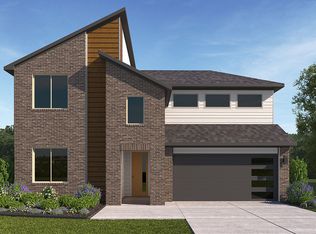
 - $419,0004 bd2 ba2.2k sqft412 Hogan Dr, Denton, TX 76210For Sale
 MLS ID #21338889, Emma Verdick. NTREIS
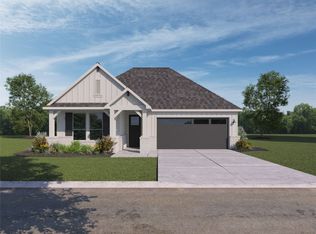
 - $390,0004 bd2 ba1.8k sqft5709 Round Hill Rd, Denton, TX 76210For Sale
 MLS ID #20971310, Grace Lemle. NTREIS

 - $381,5004 bd3 ba2.6k sqft2200 Rustling Oaks Dr, Denton, TX 76209For Sale
 MLS ID #21345705, Chrissy Mallouf. NTREIS
