This is a GREAT chance to get an ASSUMABLE Loan with a great interest rate of 4.99%!!!
Move In Ready– Krum ISD! This stunning floor plan offers 4 bedrooms, 2 bathrooms, and a thoughtfully designed open-concept layout perfect for everyday living and entertaining.
At the heart of the home, you'll find a spacious chef-inspired kitchen featuring a large island, quartz countertops, designer tile backsplash, pendant lighting, stainless steel appliances, a gas range, and a generous walk-in pantry. The kitchen flows seamlessly into the dining area and inviting living room, creating an ideal gathering space for family and friends.
The private primary suite offers a relaxing retreat with dual quartz vanities, an oversized walk-in shower, and a large walk-in closet complete with built-in storage. Additional highlights include a convenient mud bench, designer finishes, durable tile flooring throughout the entry, hallways, and wet areas, plus quartz countertops in both bathrooms.
Enjoy modern convenience with Home is Connected Smart Home technology, front coach lighting, partial gutters, a covered back patio, a fully sodded yard with an irrigation system, and a 6-foot privacy fence—everything you need to enjoy your outdoor space.
Located in the desirable Aspen Park community in Krum ISD, this home offers quick access to the University of North Texas, Texas Woman's University, and Denton's popular Rayzor Ranch shopping, dining, and entertainment. Don't miss your opportunity to own a fabulous home that's ready for immediate move-in!
For sale
Price cut: $5K (8/27)
$375,000
5236 Meadow Ln, Krum, TX 76249
4beds
2,138sqft
Single Family Residence
Built in 2023
6,882 Square Feet Lot
$369,500 Zestimate®
$175/sqft
$33/mo HOA
What's special
Designer finishesStainless steel appliancesQuartz countertopsThoughtfully designed open-concept layoutCovered back patioOversized walk-in showerDesigner tile backsplash
- 58 days
- 158
- 16
Zillow last checked:
Listing updated:
Listed by:
Marc Mackey 0713998 817-312-6165,
Texas Legacy Realty 817-312-6165,
Justis Chaney 0853376 817-526-8031,
Texas Legacy Realty
Source: NTREIS,MLS#: 21353254
Facts & features
Interior
Bedrooms & bathrooms
- Bedrooms: 4
- Bathrooms: 2
- Full bathrooms: 2
Primary bedroom
- Features: Linen Closet, Separate Shower, Walk-In Closet(s)
- Level: First
- Dimensions: 15 x 15
Bedroom
- Level: First
- Dimensions: 12 x 10
Bedroom
- Level: First
- Dimensions: 12 x 10
Bedroom
- Level: First
- Dimensions: 12 x 10
Dining room
- Level: First
- Dimensions: 14 x 12
Kitchen
- Features: Built-in Features, Eat-in Kitchen, Kitchen Island, Solid Surface Counters, Walk-In Pantry
- Level: First
- Dimensions: 14 x 12
Living room
- Level: First
- Dimensions: 18 x 15
Mud room
- Level: First
- Dimensions: 6 x 4
Utility room
- Features: Utility Room
- Level: First
- Dimensions: 6 x 6
Heating
- Central, Natural Gas
Cooling
- Central Air, Electric
Appliances
- Included: Some Gas Appliances, Dishwasher, Disposal, Gas Range, Gas Water Heater, Microwave, Plumbed For Gas, Tankless Water Heater, Vented Exhaust Fan
- Laundry: Washer Hookup, Electric Dryer Hookup
Features
- Decorative/Designer Lighting Fixtures, Eat-in Kitchen, High Speed Internet, Kitchen Island, Open Floorplan, Pantry, Smart Home, Cable TV
- Flooring: Carpet, Ceramic Tile
- Has basement: No
- Has fireplace: No
Interior area
- Total interior livable area: 2,138 sqft
Video & virtual tour
Property
Parking
- Total spaces: 2
- Parking features: Door-Single, Driveway, Garage Faces Front, Garage
- Attached garage spaces: 2
Features
- Levels: One
- Stories: 1
- Patio & porch: Rear Porch, Covered
- Exterior features: Private Yard, Rain Gutters
- Pool features: None
- Fencing: Back Yard,Fenced,Wood
Lot
- Size: 6,882 Square Feet
- Residential vegetation: Grassed
Details
- Parcel number: R1025696
Construction
Type & style
- Home type: SingleFamily
- Architectural style: Traditional,Detached
- Property subtype: Single Family Residence
- Attached to another structure: Yes
Materials
- Brick, Frame
- Foundation: Slab
- Roof: Composition
Condition
- Resale
- Year built: 2023
Utilities & green energy
- Sewer: Public Sewer
- Water: Public
- Utilities for property: Electricity Available, Electricity Connected, Natural Gas Available, Phone Available, Sewer Available, Separate Meters, Underground Utilities, Water Available, Cable Available
Community & HOA
Community
- Features: Community Mailbox, Curbs, Sidewalks
- Subdivision: Aspen Park Ph 2
HOA
- Has HOA: Yes
- Services included: Association Management
- HOA fee: $400 annually
- HOA name: Vcm, Inc
- HOA phone: 972-612-2303
Location
- Region: Krum
Financial & listing details
- Price per square foot: $175/sqft
- Tax assessed value: $384,685
- Annual tax amount: $7,857
- Date on market: 8/10/2026
- Cumulative days on market: 56 days
- Listing terms: Cash,Conventional,FHA,VA Loan
Estimated market value
$369,500
$351,000 - $388,000
$2,391/mo
Price history
| Date | Event | Price |
|---|---|---|
| 8/27/2026 | Price change | $375,000-1.3%$175/sqft |
Source: NTREIS #21353254 Report a problem | ||
| 8/10/2026 | Listed for sale | $379,999-1%$178/sqft |
Source: NTREIS #21353254 Report a problem | ||
| 5/14/2024 | Sold | -- |
Source: NTREIS #20562360 Report a problem | ||
| 4/12/2024 | Pending sale | $383,645$179/sqft |
Source: NTREIS #20562360 Report a problem | ||
| 3/16/2024 | Listed for sale | $383,645$179/sqft |
Source: NTREIS #20562360 Report a problem | ||
Public tax history
| Year | Property taxes | Tax assessment |
|---|---|---|
| 2025 | $7,857 +39.6% | $384,685 +37.8% |
| 2024 | $5,627 | $279,232 |
Find assessor info on the county website
Monthly payment
Est. payment
Payment breakdown
Explore the cost of this home by adjusting the details. Changes won't be saved.Climate risks
Neighborhood: 76249
Nearby schools
Schools provided by the listing agent
- Elementary: Dodd
- Middle: Krum
- High: Krum
- District: Krum ISD
Source: NTREIS. This data may not be complete. We recommend contacting the local school district to confirm school assignments for this home.

Similar homes
- $369,9994 bd2 ba2.1k sqft3507 Camden Creek Rd, Krum, TX 76249For Sale
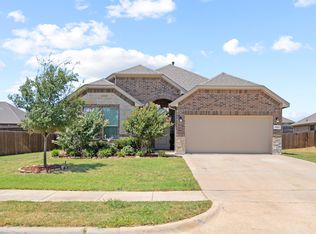 MLS ID #21358485, Nav Singh. NTREIS
 - $325,0004 bd2 ba1.8k sqft3448 Chloe Ave, Krum, TX 76249For Sale
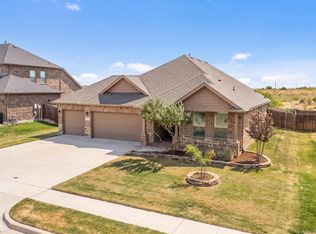 MLS ID #21392024, Stephanie Browne. NTREIS
 - $342,5004 bd2 ba2.2k sqft5213 Meadow Ln, Krum, TX 76249For Sale
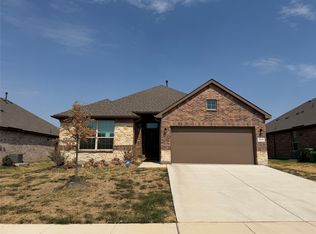 MLS ID #21397001, Julia Kolarov. NTREIS
 - $395,0004 bd2 ba1.8k sqft1212 Trailblazer Way, Northlake, TX 76247For Sale
 MLS ID #21398913, Carrah O'Riley. NTREIS
