Charming, nearly new and move-in ready, this 2024-built single-story home in Denton’s Eagle Creek community pairs a welcoming Craftsman-inspired exterior with a bright, open floor plan and an exceptional backyard setting. A deep covered front porch creates instant curb appeal and the perfect spot to sit, relax and enjoy the neighborhood.
Inside, this thoughtfully designed 4-bedroom, 2.5-bath home features neutral finishes, abundant natural light and no carpet throughout. The open-concept living, dining and kitchen areas create an easy flow for everyday living and entertaining. At the heart of the home, an oversized kitchen island offers incredible prep and gathering space—equally ready for casual weeknight dinners, holiday entertaining or a Texas-sized football party spread.
Step outside and discover one of the home’s best features. The backyard backs to beautiful, peaceful greenspace, with attractive metal fencing preserving the open views and creating a setting that feels surprisingly private and serene. An currently open neighboring lot adds to the sense of space and openness.
With four bedrooms, flexible living space and the benefits of newer construction, this home offers comfort, style and functionality in a convenient Denton location near UNT, TWU, shopping, dining and major highways. Nearly new, beautifully situated and ready for its next owner—2617 Toucan Drive is one you’ll want to see in person.
For sale
$439,000
2617 Toucan Dr, Denton, TX 76205
4beds
2,035sqft
Single Family Residence
Built in 2024
6,926 Square Feet Lot
$431,900 Zestimate®
$216/sqft
$67/mo HOA
What's special
Bright open floor planWelcoming craftsman-inspired exteriorAbundant natural lightFlexible living spaceFour bedroomsNeutral finishesDeep covered front porch
- 15 days
- 195
- 13
Likely to sell faster than
Zillow last checked:
Listing updated:
Listed by:
Patty Sheets 0664967 972-691-7580,
Coldwell Banker Realty 972-691-7580,
Suling Cheaz-Laposa 0630157 214-724-6520,
Coldwell Banker Realty
Source: NTREIS,MLS#: 21356821
Facts & features
Interior
Bedrooms & bathrooms
- Bedrooms: 4
- Bathrooms: 3
- Full bathrooms: 2
- 1/2 bathrooms: 1
Primary bedroom
- Features: En Suite Bathroom, Walk-In Closet(s)
- Level: First
- Dimensions: 13 x 19
Bedroom
- Level: First
- Dimensions: 11 x 11
Bedroom
- Level: First
- Dimensions: 11 x 10
Bedroom
- Level: First
- Dimensions: 11 x 11
Dining room
- Level: First
- Dimensions: 10 x 17
Kitchen
- Features: Breakfast Bar, Built-in Features, Eat-in Kitchen, Kitchen Island, Pantry, Stone Counters, Walk-In Pantry
- Level: First
- Dimensions: 18 x 14
Living room
- Level: First
- Dimensions: 11 x 14
Utility room
- Features: Utility Room
- Level: First
- Dimensions: 5 x 8
Utility room
- Level: First
- Dimensions: 5 x 8
Heating
- Central, Natural Gas
Cooling
- Central Air, Ceiling Fan(s), Electric
Appliances
- Included: Some Gas Appliances, Dishwasher, Electric Oven, Gas Cooktop, Disposal, Microwave, Plumbed For Gas
- Laundry: Washer Hookup, Dryer Hookup, ElectricDryer Hookup, Laundry in Utility Room
Features
- Chandelier, Decorative/Designer Lighting Fixtures, Eat-in Kitchen, High Speed Internet, Kitchen Island, Open Floorplan, Pantry, Cable TV, Walk-In Closet(s)
- Flooring: Ceramic Tile, Laminate, Tile, Wood
- Has basement: No
- Has fireplace: No
Interior area
- Total interior livable area: 2,035 sqft
Video & virtual tour
Property
Parking
- Total spaces: 2
- Parking features: Concrete, Covered, Direct Access, Door-Single, Driveway, Garage Faces Front, Garage, Garage Door Opener, Inside Entrance, Kitchen Level, Lighted, Private, Storage
- Attached garage spaces: 2
Features
- Levels: One
- Stories: 1
- Patio & porch: Rear Porch, Patio, Covered
- Exterior features: Lighting, Private Yard, Rain Gutters
- Pool features: None
- Fencing: Back Yard,Fenced,Full,Gate,Privacy,Wood
Lot
- Size: 6,926 Square Feet
- Features: Backs to Greenbelt/Park, Interior Lot, Landscaped, Subdivision, Sprinkler System, Few Trees
- Residential vegetation: Grassed
Details
- Parcel number: R1029532
Construction
Type & style
- Home type: SingleFamily
- Architectural style: Craftsman,Detached
- Property subtype: Single Family Residence
Materials
- Board & Batten Siding, Brick, Wood Siding
- Foundation: Slab
- Roof: Composition,Shingle
Condition
- Resale
- Year built: 2024
Utilities & green energy
- Sewer: Public Sewer
- Water: Public
- Utilities for property: Electricity Available, Electricity Connected, Natural Gas Available, Phone Available, Sewer Available, Water Available, Cable Available
Community & HOA
Community
- Features: Community Mailbox, Curbs, Sidewalks
- Security: Prewired, Security System, Carbon Monoxide Detector(s), Smoke Detector(s), Security Lights
- Subdivision: Eagle Crk Ph 3a
HOA
- Has HOA: Yes
- Services included: All Facilities, Association Management
- HOA fee: $800 annually
- HOA name: Neighborhood Management
- HOA phone: 972-359-1548
Location
- Region: Denton
Financial & listing details
- Price per square foot: $216/sqft
- Tax assessed value: $164,343
- Annual tax amount: $3,268
- Date on market: 8/27/2026
- Cumulative days on market: 16 days
- Listing terms: Cash,Conventional,FHA,VA Loan
- Exclusions: Washer dryer and kitchen refrigerator
Estimated market value
$431,900
$410,000 - $453,000
$2,924/mo
Price history
| Date | Event | Price |
|---|---|---|
| 8/27/2026 | Listed for sale | $439,000$216/sqft |
Source: NTREIS #21356821 Report a problem | ||
Public tax history
| Year | Property taxes | Tax assessment |
|---|---|---|
| 2025 | $3,268 +546.8% | $164,343 +527.9% |
| 2024 | $505 | $26,172 |
Find assessor info on the county website
Monthly payment
Est. payment
Payment breakdown
Explore the cost of this home by adjusting the details. Changes won't be saved.Climate risks
Neighborhood: Denia
Nearby schools
Schools provided by the listing agent
- Elementary: Borman
- Middle: Mcmath
- High: Denton
- District: Denton ISD
Source: NTREIS. This data may not be complete. We recommend contacting the local school district to confirm school assignments for this home.
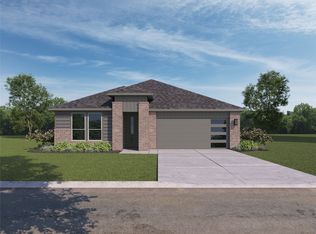


Similar homes
- $425,0003 bd3 ba2.6k sqft5100 Unity Dr, Denton, TX 76207For Sale
 MLS ID #21380943, Sherri Burlison. NTREIS
 - $414,0004 bd2 ba2k sqft601 Hogan Dr, Denton, TX 76210For Sale
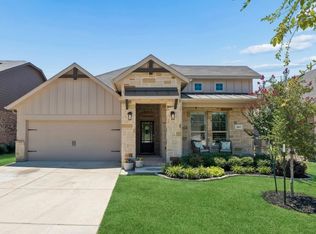 MLS ID #21355863, Sarah Thornton. NTREIS
 - $384,1434 bd3 ba2k sqft2604 Nicole Dr, Denton, TX 76208New Construction
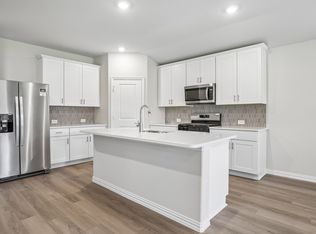 MLS ID #21373469, Patrick Mcgrath. NTREIS
 - $390,0004 bd2 ba1.8k sqft5709 Round Hill Rd, Denton, TX 76210For Sale
 MLS ID #20971310, Grace Lemle. NTREIS
