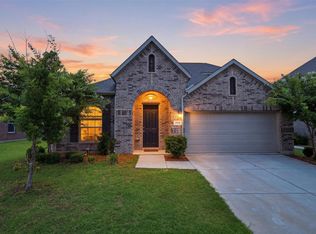
Discover comfort, flexibility, and modern design in this beautifully maintained Beazer-built home in Denton’s Stark Farms community. The thoughtfully designed floor plan features 3 bedrooms, 2.5 bathrooms, a dedicated office or flex space, and an oversized upstairs loft. The open-concept living area flows into a well-appointed kitchen with granite countertops, an oversized island, upgraded appliances, and abundant cabinetry—ideal for everyday living and entertaining. The main-level primary suite offers a spacious walk-in closet and a modern ensuite bath with an oversized shower. Upstairs, two additional bedrooms share a full bathroom, while the expansive loft provides room for a game area, media room, home gym, or second living space. Additional highlights include a stylish powder bath with custom black-and-white tile and a convenient mudroom with extra storage. Outside, the covered patio overlooks peaceful green space, and having no direct neighbor on one side provides additional privacy. Ideally positioned on a cul-de-sac near a scenic neighborhood pond, this inviting home offers convenient access to Denton shopping, dining, schools, and everyday amenities. This home qualifies for a no-money-down financing program through the preferred lender. Buyer eligibility and lender terms apply.
For sale
Price cut: $100 (8/4)
$453,900
5516 Candlewood Dr, Denton, TX 76207
3beds
2,606sqft
Single Family Residence
Built in 2024
5,532 Square Feet Lot
$446,200 Zestimate®
$174/sqft
$46/mo HOA
What's special
Private officeOversized loft-style family roomGranite countertopsCovered patioLarge walk-in closetSituated on a cul-de-sacOversized island
- 85 days |
- 89 |
- 2 |
Zillow last checked:
Listing updated:
Listed by:
Chrissy Mallouf 0576155 940-206-7555,
Real Broker, LLC 855-450-0442
Source: NTREIS,MLS#: 21279015
Facts & features
Interior
Bedrooms & bathrooms
- Bedrooms: 3
- Bathrooms: 3
- Full bathrooms: 2
- 1/2 bathrooms: 1
Primary bedroom
- Features: Ceiling Fan(s), En Suite Bathroom, Walk-In Closet(s)
- Level: First
- Dimensions: 14 x 15
Bedroom
- Level: Second
- Dimensions: 12 x 9
Bedroom
- Level: Second
- Dimensions: 13 x 13
Primary bathroom
- Features: Built-in Features, Dual Sinks, En Suite Bathroom
- Level: First
- Dimensions: 9 x 9
Dining room
- Level: First
- Dimensions: 9 x 12
Family room
- Features: Ceiling Fan(s)
- Level: Second
- Dimensions: 24 x 19
Other
- Features: Built-in Features
- Level: Second
- Dimensions: 11 x 5
Half bath
- Level: First
- Dimensions: 4 x 5
Kitchen
- Features: Built-in Features, Eat-in Kitchen, Granite Counters, Kitchen Island, Pantry, Walk-In Pantry
- Level: First
- Dimensions: 17 x 17
Laundry
- Level: First
- Dimensions: 6 x 6
Living room
- Features: Ceiling Fan(s)
- Level: First
- Dimensions: 14 x 18
Office
- Level: First
- Dimensions: 11 x 11
Heating
- Central, Natural Gas
Cooling
- Ceiling Fan(s), Electric
Appliances
- Included: Dishwasher, Electric Oven, Gas Cooktop, Disposal, Microwave, Refrigerator, Tankless Water Heater
- Laundry: Washer Hookup, Dryer Hookup, Laundry in Utility Room
Features
- Eat-in Kitchen, Granite Counters, High Speed Internet, Kitchen Island, Open Floorplan, Pantry, Cable TV, Walk-In Closet(s)
- Flooring: Carpet, Ceramic Tile, Tile
- Windows: Window Coverings
- Has basement: No
- Has fireplace: No
Interior area
- Total interior livable area: 2,606 sqft
Video & virtual tour
Property
Parking
- Total spaces: 2
- Parking features: Door-Single, Driveway, Garage Faces Front, Garage, Garage Door Opener, On Street
- Attached garage spaces: 2
Features
- Levels: Two
- Stories: 2
- Patio & porch: Covered
- Exterior features: Private Yard, Rain Gutters
- Pool features: None
- Fencing: Wood
Lot
- Size: 5,532 Square Feet
- Features: Cul-De-Sac
Details
- Parcel number: R1015318
Construction
Type & style
- Home type: SingleFamily
- Architectural style: Contemporary/Modern,Traditional,Detached
- Property subtype: Single Family Residence
Materials
- Brick
- Foundation: Slab
- Roof: Shingle
Condition
- Year built: 2024
Utilities & green energy
- Sewer: Public Sewer
- Water: Public
- Utilities for property: Sewer Available, Water Available, Cable Available
Community & HOA
Community
- Security: Smoke Detector(s)
- Subdivision: Stark Farms Ph 3
HOA
- Has HOA: Yes
- Services included: Association Management, Maintenance Grounds
- HOA fee: $550 annually
- HOA name: Neighborhood Management
- HOA phone: 214-518-8672
Location
- Region: Denton
Financial & listing details
- Price per square foot: $174/sqft
- Tax assessed value: $80,216
- Annual tax amount: $1,615
- Date on market: 5/22/2026
- Cumulative days on market: 267 days
- Listing terms: Cash,Conventional,FHA,VA Loan
Estimated market value
$446,200
$424,000 - $469,000
$2,621/mo
Price history
| Date | Event | Price |
|---|---|---|
| 8/4/2026 | Price change | $453,9000%$174/sqft |
Source: NTREIS #21279015 Report a problem | ||
| 5/22/2026 | Listed for sale | $454,000-1.1%$174/sqft |
Source: NTREIS #21279015 Report a problem | ||
| 5/21/2026 | Listing removed | $459,000$176/sqft |
Source: NTREIS #21117390 Report a problem | ||
| 2/23/2026 | Price change | $459,000-2.1%$176/sqft |
Source: NTREIS #21117390 Report a problem | ||
| 11/21/2025 | Listed for sale | $469,000$180/sqft |
Source: NTREIS #21117390 Report a problem | ||
Public tax history
| Year | Property taxes | Tax assessment |
|---|---|---|
| 2025 | $1,615 +71.5% | $80,216 +66.7% |
| 2024 | $942 +1% | $48,130 |
| 2023 | $932 | $48,130 |
Find assessor info on the county website
Monthly payment
Est. payment
Payment breakdown
Explore the cost of this home by adjusting the details. Changes won't be saved.Climate risks
Neighborhood: 76207
Nearby schools
GreatSchools rating
- 5/10Evers Park Elementary SchoolGrades: PK-5Distance: 1.9 mi
- 5/10Calhoun Middle SchoolGrades: 6-8Distance: 3.5 mi
- 5/10Denton High SchoolGrades: 9-12Distance: 3.4 mi
Schools provided by the listing agent
- Elementary: Evers Park
- Middle: Calhoun
- High: Denton
- District: Denton ISD
Source: NTREIS. This data may not be complete. We recommend contacting the local school district to confirm school assignments for this home.
- $47,7505,488 sqft5512 Candlewood Dr, Denton, TX 76207Off Market
- $337,500-- bd2 ba1.5k sqft5508 Candlewood Dr, Denton, TX 76207Off Market
- $47,7505,488 sqft5504 Candlewood Dr, Denton, TX 76207Off Market
- $48,1295,532 sqft5517 Candlewood Dr, Denton, TX 76207Off Market
- $--4 bd3 ba2.3k sqft5513 Candlewood Dr, Denton, TX 76207Sold
- $--4 bd2 ba2k sqft5509 Candlewood Dr, Denton, TX 76207Sold
- $47,7505,488 sqft5500 Candlewood Dr, Denton, TX 76207Off Market
- $--3 bd2 ba1.5k sqft5505 Candlewood Dr, Denton, TX 76207Sold
A local agent can set up tours, give advice and negotiate with sellers.
Similar homes
- $429,9993 bd3 ba2.3k sqft2704 Dancing Flame Dr, Denton, TX 76201For Sale
 MLS ID #21312487, Manpreet Dhillon. NTREIS
 - $384,9004 bd3 ba2.6k sqft2200 Rustling Oaks Dr, Denton, TX 76209For Sale
 MLS ID #21345705, Chrissy Mallouf. NTREIS
 - $475,0004 bd4 ba3.4k sqft1601 Radecke Rd, Krum, TX 76249For Sale
 MLS ID #21319989, Chrissy Mallouf. NTREIS
 - $469,0004 bd3 ba2.5k sqft13408 Sueca Dr, Little Elm, TX 75068For Sale
 MLS ID #21359693, Brian S. Curry. NTREIS
 - $422,9464 bd3 ba2.7k sqft2417 Nicole Dr, Denton, TX 76208New ConstructionNTREIS
- $450,0003 bd2 ba2.1k sqft2908 Winding Ridge Ct, Oak Pt, TX 75068For SaleMLS ID #21343616, Jessie Rittenhouse. NTREIS
- $465,0004 bd3 ba2.5k sqft3005 Cerro Ranch Rd, Aubrey, TX 76227For SaleMLS ID #21269588, Emily Hohenstein. NTREIS
- $419,0004 bd2 ba2.5k sqft3229 Horizons Dr, Little Elm, TX 75068For SaleMLS ID #21358383, Tanya McQueen. NTREIS
- $389,0004 bd2 ba2k sqft2105 Blackcap St, Denton, TX 76205For SaleMLS ID #21243828, Lauren Swanson. NTREIS
- $450,0004 bd3 ba2.5k sqft2328 Willow Garden Dr, Little Elm, TX 75068For SaleMLS ID #21338543, Tina Crisp. NTREIS
- $436,8145 bd3 ba3k sqft2305 Nicole Dr, Denton, TX 76208New ConstructionMLS ID #21245647, Patrick Mcgrath. NTREIS
- $445,0004 bd2 ba1.9k sqft1429 Westborough Ln, Northlake, TX 76226For SaleMLS ID #21353790, Monica Wofford. NTREIS
- $450,0004 bd3 ba2k sqft2724 Acadia Dr, Corinth, TX 76210For SaleMLS ID #21340415, Lucy Bangerter. NTREIS
- $460,0003 bd3 ba2.2k sqft1121 Knightsbridge Rd, Argyle, TX 76226For SaleMLS ID #21217234, Billy Vaselo Happy. NTREIS
- $360,0004 bd3 ba2k sqft3720 Tracewood Bnd, Aubrey, TX 76227For SaleMLS ID #21355196, Trisha Ramos. NTREIS
- $465,0004 bd3 ba2.3k sqft9521 Leisure Pace Ln, Oak Point, TX 75068For SaleMLS ID #21283041, Jessie Rittenhouse. NTREIS
- $464,0005 bd4 ba3.3k sqft3400 Honey Hill Rd, Aubrey, TX 76227For SaleMLS ID #21314769, Kristin Schmidt. NTREIS
- $449,9993 bd3 ba2.6k sqft809 Cromwell Dr, Celina, TX 75009For SaleMLS ID #21338866, Stacey Leslie. NTREIS
- $415,0004 bd3 ba2.2k sqft16513 Garden Dr, Celina, TX 75009Off Market
- $410,0005 bd3 ba2.9k sqft1918 Trace Dr, Aubrey, TX 76227For SaleMLS ID #21345103, Stacey Haynes. NTREIS
