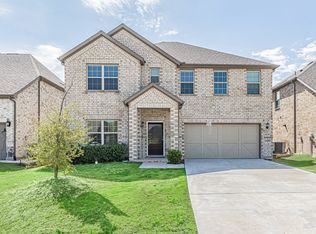
Seller offering up to $7,000 toward buyer's closing costs or rate buydown with an accepted full-price offer. Owned, fully paid-off solar: seller’s CoServ statements show just $16.21 in total net electric charges over the past 12 months. Experience one of the most spacious floor plans in the neighborhood — privately tucked away on a cul-de-sac, with owned, fully paid-off solar panels. This expansive two-story offers 5 beds, 3 full baths, a study, and a game room, combining functionality with fresh updates and timeless design.
The main level holds the study, primary suite, a secondary bedroom, and a second full bath — a flexible layout for guests. The chef-inspired kitchen is the heart of it all with new Zellige tile backsplash, ample cabinet storage, oversized island, and walk-in pantry, opening to the living room and its cozy stone fireplace. The primary suite is tucked away for peace and quiet, with a spa-like bath built for unwinding — soak in the garden tub, refresh in the stand-up shower, and enjoy the ease of a double vanity and large walk-in closet. Upstairs, a game room joins three bedrooms with generous closets and a full bath. Outside, a large fenced yard extends the living space.
HOA amenities include a resort-style pool, walking trails, park, tennis courts, and community soccer field. Convenient to shopping, dining, HWY 380, I-35, and the Dallas North Tollway. Come experience it for yourself, and schedule your tour today!
For sale
$410,000
1918 Trace Dr, Aubrey, TX 76227
5beds
2,902sqft
Single Family Residence
Built in 2018
0.27 Acres Lot
$403,300 Zestimate®
$141/sqft
$54/mo HOA
What's special
Cozy stone fireplaceLarge fenced yardSpacious floor planLarge walk-in closetNew zellige tile backsplashGame roomOversized island
- 84 days
- 196
- 35
Zillow last checked:
Listing updated:
Listed by:
Stacey Haynes 0741887 214-814-9825,
Compass RE Texas, LLC 469-485-7806
Source: NTREIS,MLS#: 21345103
Facts & features
Interior
Bedrooms & bathrooms
- Bedrooms: 5
- Bathrooms: 3
- Full bathrooms: 3
Primary bedroom
- Features: Walk-In Closet(s)
- Level: First
- Dimensions: 13 x 16
Bedroom
- Level: First
- Dimensions: 13 x 9
Bedroom
- Features: Walk-In Closet(s)
- Level: Second
- Dimensions: 11 x 11
Bedroom
- Features: Walk-In Closet(s)
- Level: Second
- Dimensions: 15 x 11
Bedroom
- Level: Second
- Dimensions: 13 x 12
Primary bathroom
- Features: Dual Sinks, En Suite Bathroom, Garden Tub/Roman Tub
- Level: First
- Dimensions: 9 x 8
Other
- Level: First
- Dimensions: 7 x 5
Other
- Level: Second
- Dimensions: 5 x 11
Game room
- Level: Second
- Dimensions: 16 x 12
Kitchen
- Features: Kitchen Island, Pantry
- Level: First
- Dimensions: 24 x 10
Living room
- Level: First
- Dimensions: 13 x 16
Office
- Level: First
- Dimensions: 11 x 9
Heating
- Central
Cooling
- Central Air, Ceiling Fan(s)
Appliances
- Included: Dishwasher, Disposal, Microwave
Features
- Double Vanity, Pantry, Cable TV
- Flooring: Carpet, Tile, Vinyl
- Has basement: No
- Number of fireplaces: 1
- Fireplace features: Wood Burning
Interior area
- Total interior livable area: 2,902 sqft
Video & virtual tour
Property
Parking
- Total spaces: 2
- Parking features: Driveway
- Attached garage spaces: 2
Features
- Levels: Two
- Stories: 2
- Pool features: None, Community
- Fencing: Back Yard,Wood
Lot
- Size: 0.27 Acres
- Features: Cul-De-Sac
Details
- Parcel number: R707649
Construction
Type & style
- Home type: SingleFamily
- Architectural style: Traditional,Detached
- Property subtype: Single Family Residence
Materials
- Brick
- Foundation: Slab
- Roof: Composition
Condition
- Resale
- Year built: 2018
Utilities & green energy
- Sewer: Public Sewer
- Water: Public
- Utilities for property: Sewer Available, Water Available, Cable Available
Green energy
- Energy generation: Solar
Community & HOA
Community
- Features: Playground, Park, Pool, Tennis Court(s)
- Subdivision: Winn Ridge Ph 1a
HOA
- Has HOA: Yes
- Services included: All Facilities
- HOA fee: $650 annually
- HOA name: Essex Association Management
- HOA phone: 972-428-2030
Location
- Region: Aubrey
Financial & listing details
- Price per square foot: $141/sqft
- Tax assessed value: $443,011
- Annual tax amount: $8,164
- Date on market: 7/30/2026
- Cumulative days on market: 85 days
- Exclusions: Ring doorbell, washer, and dryer.
Estimated market value
$403,300
$383,000 - $423,000
$2,929/mo
Price history
| Date | Event | Price |
|---|---|---|
| 7/30/2026 | Listed for sale | $410,000-18%$141/sqft |
Source: NTREIS #21345103 Report a problem | ||
| 5/15/2023 | Listing removed | -- |
Source: NTREIS #20298976 Report a problem | ||
| 5/7/2023 | Listing removed | -- |
Source: Zillow Rentals Report a problem | ||
| 5/2/2023 | Listed for sale | $500,000+4.2%$172/sqft |
Source: NTREIS #20298976 Report a problem | ||
| 4/16/2023 | Listed for rent | $2,300$1/sqft |
Source: Zillow Rentals Report a problem | ||
| 4/6/2023 | Listing removed | -- |
Source: NTREIS #20106144 Report a problem | ||
| 3/20/2023 | Listing removed | -- |
Source: Zillow Rentals Report a problem | ||
| 3/13/2023 | Listed for rent | $2,300$1/sqft |
Source: Zillow Rentals Report a problem | ||
| 11/9/2022 | Sold | -- |
Source: NTREIS #20178079 Report a problem | ||
| 11/2/2022 | Pending sale | $480,000$165/sqft |
Source: NTREIS #20178079 Report a problem | ||
| 11/2/2022 | Listed for sale | $480,000$165/sqft |
Source: NTREIS #20178079 Report a problem | ||
| 10/25/2022 | Pending sale | $480,000$165/sqft |
Source: NTREIS #20178079 Report a problem | ||
| 10/4/2022 | Listed for sale | $480,000+3.2%$165/sqft |
Source: NTREIS #20178079 Report a problem | ||
| 8/4/2022 | Listing removed | $465,000$160/sqft |
Source: NTREIS #20106144 Report a problem | ||
| 7/7/2022 | Listed for sale | $465,000$160/sqft |
Source: NTREIS #20106144 Report a problem | ||
Public tax history
| Year | Property taxes | Tax assessment |
|---|---|---|
| 2025 | $9,984 -0.5% | $443,011 -1.8% |
| 2024 | $10,035 -4.1% | $450,916 -8.8% |
| 2023 | $10,459 +3.9% | $494,611 +18.4% |
| 2022 | $10,065 +14.6% | $417,778 +23.9% |
| 2021 | $8,781 +1.1% | $337,078 +7.9% |
| 2020 | $8,687 +28.1% | $312,308 +51.8% |
| 2019 | $6,781 +99.3% | $205,760 +357.7% |
| 2018 | $3,402 | $44,956 |
Find assessor info on the county website
Monthly payment
Est. payment
Payment breakdown
Explore the cost of this home by adjusting the details. Changes won't be saved.Climate risks
Neighborhood: 76227
Nearby schools
Schools provided by the listing agent
- Elementary: Sandbrock Ranch
- Middle: Navo
- High: Ray Braswell
- District: Denton ISD
Source: NTREIS. This data may not be complete. We recommend contacting the local school district to confirm school assignments for this home.

Similar homes
- $429,0004 bd4 ba2.9k sqft6010 Pensby Dr, Aubrey, TX 76227For Sale
 MLS ID #21391780, Melanie Hunt. NTREIS
 - $447,5004 bd3 ba2.3k sqft1504 Shire Dr, Aubrey, TX 76227For Sale
 MLS ID #21306961, Richard Campbell. NTREIS
 - $419,9004 bd3 ba2.7k sqft6404 Cheshire St, Aubrey, TX 76227For Sale
 MLS ID #21293431, Janie Nieto. NTREIS
 - $480,0004 bd3 ba2.9k sqft1124 Walker Way, Lake Dallas, TX 76227For Sale
 MLS ID #21398985, Darla McMullen. NTREIS
