Welcome home to this beautiful 4-bedroom, 3-bath home, with an office, featuring a spacious open floor plan designed for both comfortable everyday living and easy entertaining. The layout flows seamlessly from room to room, creating a bright, inviting feel throughout the home. Numerous updates add a fresh, modern touch while maintaining a warm and welcoming atmosphere. With four generously sized bedrooms, three full bathrooms, and plenty of flexible living space, there is room for everyone to spread out. The thoughtful floor plan, updated finishes, and easy flow make this home truly move-in ready and one you will want to see in person!
For sale
Price cut: $19.9K (10/2)
$480,000
1124 Walker Way, Lake Dallas, TX 76227
4beds
2,911sqft
Single Family Residence
Built in 2018
8,102 Square Feet Lot
$473,400 Zestimate®
$165/sqft
$92/mo HOA
What's special
Updated finishesEasy flowSpacious open floor planFour generously sized bedroomsThoughtful floor planWarm and welcoming atmosphere
- 22 days
- 200
- 9
Likely to sell faster than
Zillow last checked:
Listing updated:
Listed by:
Darla McMullen 0559934,
Hygge Homes and Land 903-609-2050
Source: NTREIS,MLS#: 21398985
Facts & features
Interior
Bedrooms & bathrooms
- Bedrooms: 4
- Bathrooms: 3
- Full bathrooms: 3
Primary bedroom
- Level: First
- Dimensions: 0 x 0
Living room
- Level: First
- Dimensions: 0 x 0
Appliances
- Included: Some Gas Appliances, Dishwasher, Electric Oven, Gas Cooktop, Disposal, Microwave, Plumbed For Gas, Tankless Water Heater, Wine Cooler
Features
- Decorative/Designer Lighting Fixtures, Eat-in Kitchen, Granite Counters, High Speed Internet, Kitchen Island, Open Floorplan, Pantry, Cable TV, Vaulted Ceiling(s), Walk-In Closet(s)
- Flooring: Carpet, Ceramic Tile
- Has basement: No
- Number of fireplaces: 1
- Fireplace features: Electric
Interior area
- Total interior livable area: 2,911 sqft
Video & virtual tour
Property
Parking
- Total spaces: 2
- Parking features: Driveway
- Attached garage spaces: 2
Features
- Levels: One
- Stories: 1
- Pool features: None
- Fencing: Wood
Lot
- Size: 8,102 Square Feet
- Features: Interior Lot
Details
- Parcel number: R728342
Construction
Type & style
- Home type: SingleFamily
- Architectural style: Traditional,Detached
- Property subtype: Single Family Residence
Materials
- Brick
- Foundation: Slab
- Roof: Composition
Condition
- Resale
- Year built: 2018
Utilities & green energy
- Sewer: Public Sewer
- Water: Public
- Utilities for property: Sewer Available, Water Available, Cable Available
Community & HOA
Community
- Subdivision: Sandbrock Ranch Phas
HOA
- Has HOA: Yes
- Services included: Maintenance Grounds
- HOA fee: $1,100 annually
- HOA name: Sandbrock Ranch Homeowners Association, Inc.
- HOA phone: 940-440-5191
Location
- Region: Lake Dallas
Financial & listing details
- Price per square foot: $165/sqft
- Tax assessed value: $629,000
- Annual tax amount: $14,642
- Date on market: 9/29/2026
- Cumulative days on market: 35 days
- Listing terms: Cash,Conventional,FHA,VA Loan
Estimated market value
$473,400
$450,000 - $497,000
$2,872/mo
Price history
| Date | Event | Price |
|---|---|---|
| 10/2/2026 | Price change | $480,000-4%$165/sqft |
Source: NTREIS #21398985 Report a problem | ||
| 9/29/2026 | Listed for sale | $499,900$172/sqft |
Source: NTREIS #21398985 Report a problem | ||
| 9/10/2026 | Listing removed | $499,900$172/sqft |
Source: NTREIS #21372579 Report a problem | ||
| 8/29/2026 | Listed for sale | $499,900-3.9%$172/sqft |
Source: NTREIS #21372579 Report a problem | ||
| 12/16/2022 | Sold | -- |
Source: Ebby Halliday solds #20205857_76227 Report a problem | ||
| 12/6/2022 | Pending sale | $519,999$179/sqft |
Source: NTREIS #20205857 Report a problem | ||
| 11/24/2022 | Listed for sale | $519,999$179/sqft |
Source: NTREIS #20205857 Report a problem | ||
| 11/22/2022 | Contingent | $519,999$179/sqft |
Source: NTREIS #20205857 Report a problem | ||
| 11/13/2022 | Listed for sale | $519,999-3.5%$179/sqft |
Source: NTREIS #20205857 Report a problem | ||
| 11/12/2022 | Listing removed | $539,000$185/sqft |
Source: NTREIS #20168816 Report a problem | ||
| 11/2/2022 | Price change | $539,000-1.8%$185/sqft |
Source: NTREIS #20168816 Report a problem | ||
| 10/27/2022 | Price change | $549,000-4.5%$189/sqft |
Source: NTREIS #20168816 Report a problem | ||
| 10/3/2022 | Price change | $575,000-4.2%$198/sqft |
Source: NTREIS #20168816 Report a problem | ||
| 9/23/2022 | Listed for sale | $600,000$206/sqft |
Source: NTREIS #20168816 Report a problem | ||
Public tax history
| Year | Property taxes | Tax assessment |
|---|---|---|
| 2025 | $12,941 +6.1% | $629,000 +7.3% |
| 2024 | $12,194 -12.8% | $586,090 -3.7% |
| 2023 | $13,985 +28.3% | $608,408 +36.2% |
| 2022 | $10,899 +7% | $446,818 +10% |
| 2021 | $10,189 +5% | $406,198 +6.2% |
| 2020 | $9,703 +0.5% | $382,367 +2.8% |
| 2019 | $9,658 +1060.8% | $371,973 +1136% |
| 2018 | $832 | $30,096 |
Find assessor info on the county website
Monthly payment
Est. payment
Payment breakdown
Explore the cost of this home by adjusting the details. Changes won't be saved.Climate risks
Neighborhood: 76227
Nearby schools
Schools provided by the listing agent
- Elementary: Sandbrock Ranch
- Middle: Pat Hagan Cheek
- High: Ray Braswell
- District: Denton ISD
Source: NTREIS. This data may not be complete. We recommend contacting the local school district to confirm school assignments for this home.

Similar homes
- $439,0003 bd2 ba2.2k sqft1620 Ranger Rd, Aubrey, TX 76227For Sale
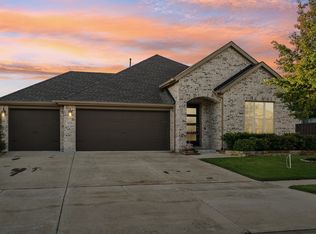 MLS ID #21391966, Sean Schellsmidt. NTREIS
 - $400,0005 bd3 ba2.6k sqft1408 Gelding Dr, Aubrey, TX 76227For Sale
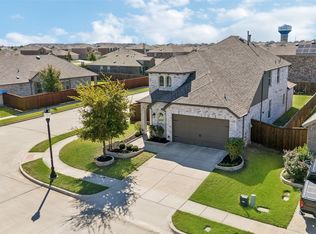 MLS ID #21391650, Daniel Harker. NTREIS
 - $524,9005 bd3 ba2.7k sqft7025 Central Ct, Aubrey, TX 76227For Sale
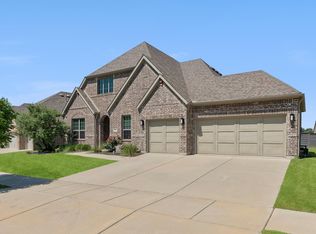 MLS ID #21393383, Brandon Hays. NTREIS
 - $410,0005 bd3 ba2.9k sqft1918 Trace Dr, Aubrey, TX 76227For Sale
 MLS ID #21345103, Stacey Haynes. NTREIS
