Gorgeous 4 Bedroom, 3 Bath home with private office and spacious game room is ideally nestled in a highly sought-after, resort-style community! Beautiful curb appeal with impressive stone accents, bright and open floor plan featuring luxurious, wide vinyl plank flooring. The perfect blend of style, comfort, and functionality. Thoughtfully designed with unique designer touches throughout, the home features custom accent walls, a rustic sliding barn door, designer tile patterns, a cozy wood burning fireplace with beautiful designer tile and stunning mantel, soaring vaulted ceilings, and a spacious game room overlooking the gourmet kitchen. The entertainer's kitchen is a true centerpiece, showcasing an oversized breakfast island, stainless steel appliances, rich cabinetry offering plenty of storage, sleek white granite countertops, and abundant workspace. Perfect for entertaining or everyday living. Large dining room flows into spacious family room. Primary suite with dual sinks and separate shower featuring designer tile.
Upstairs offers a private work station with granite counter, large game room, spacious secondary bedroom with full bathroom.
Enjoy the best of indoor-outdoor living with two covered patios. Relax and connect with neighbors from the inviting front porch, or unwind in the large, private backyard, an ideal retreat for peaceful evenings or weekend gatherings. 2.5 car oversized garage with door leading to backyard.
Located in one of the area's most desirable neighborhoods, with 4 Resort-Style pools, Two 24-7 Fitness Centers, 3 Clubhouses, Dog Park, Splash Park, Multiple Parks and Playgrounds!
This exceptional home combines resort-style amenities with everyday convenience. Don't miss this incredible opportunity to make it yours!
For sale
$439,950
813 Lake Cove Dr, Little Elm, TX 75068
4beds
2,337sqft
Single Family Residence
Built in 2020
7,187 Square Feet Lot
$432,500 Zestimate®
$188/sqft
$31/mo HOA
What's special
Stainless steel appliancesPrivate officeAbundant workspaceSleek white granite countertopsSoaring vaulted ceilingsSpacious game roomTwo covered patios
- 22 days |
- 650 |
- 41 |
Zillow last checked:
Listing updated:
Listed by:
Ty Treadway 0595586 972-955-9677,
Treadway Realty 972-955-9677
Source: NTREIS,MLS#: 21349165
Facts & features
Interior
Bedrooms & bathrooms
- Bedrooms: 4
- Bathrooms: 3
- Full bathrooms: 3
Primary bedroom
- Features: Dual Sinks, Garden Tub/Roman Tub, Sitting Area in Primary, Separate Shower, Walk-In Closet(s)
- Level: First
- Dimensions: 16 x 13
Bedroom
- Level: First
- Dimensions: 13 x 13
Bedroom
- Level: Second
- Dimensions: 13 x 11
Bedroom
- Level: First
- Dimensions: 11 x 10
Primary bathroom
- Features: Built-in Features, Dual Sinks, Garden Tub/Roman Tub, Sitting Area in Primary, Solid Surface Counters, Separate Shower
- Level: First
- Dimensions: 0 x 0
Breakfast room nook
- Features: Breakfast Bar
- Level: First
- Dimensions: 11 x 10
Other
- Level: First
- Dimensions: 0 x 0
Other
- Level: Second
- Dimensions: 0 x 0
Kitchen
- Features: Breakfast Bar, Built-in Features, Eat-in Kitchen, Granite Counters, Kitchen Island, Pantry, Stone Counters
- Level: First
- Dimensions: 13 x 10
Living room
- Features: Ceiling Fan(s), Fireplace
- Level: First
- Dimensions: 16 x 15
Living room
- Features: Built-in Features
- Level: Second
- Dimensions: 16 x 13
Office
- Level: First
- Dimensions: 13 x 10
Heating
- Fireplace(s), Natural Gas, Zoned
Cooling
- Central Air, Electric, ENERGY STAR Qualified Equipment, Zoned
Appliances
- Included: Dishwasher, Electric Oven, Disposal, Gas Range, Microwave
Features
- Chandelier, Decorative/Designer Lighting Fixtures, Eat-in Kitchen, Granite Counters, High Speed Internet, Kitchen Island, Open Floorplan, Cable TV, Vaulted Ceiling(s), Walk-In Closet(s), Wired for Sound
- Flooring: Carpet, Ceramic Tile, Luxury Vinyl Plank
- Windows: Window Coverings
- Has basement: No
- Number of fireplaces: 1
- Fireplace features: Gas Starter, Wood Burning
Interior area
- Total interior livable area: 2,337 sqft
Video & virtual tour
Property
Parking
- Total spaces: 2
- Parking features: Door-Multi, Garage Faces Front, Garage, Garage Door Opener, Inside Entrance
- Attached garage spaces: 2
Features
- Levels: One and One Half
- Patio & porch: Front Porch, Patio, Covered
- Exterior features: Dog Run, Private Yard, Rain Gutters
- Pool features: None, Community
- Fencing: Brick,Wood
Lot
- Size: 7,187 Square Feet
- Features: Back Yard, Interior Lot, Lawn, Landscaped, Subdivision, Sprinkler System, Few Trees
Details
- Parcel number: R729645
Construction
Type & style
- Home type: SingleFamily
- Architectural style: Traditional,Detached
- Property subtype: Single Family Residence
Materials
- Brick, Rock, Stone
- Foundation: Slab
- Roof: Composition
Condition
- Year built: 2020
Utilities & green energy
- Sewer: Public Sewer
- Water: Public
- Utilities for property: Natural Gas Available, Sewer Available, Separate Meters, Underground Utilities, Water Available, Cable Available
Community & HOA
Community
- Features: Clubhouse, Lake, Playground, Park, Pool, Trails/Paths, Curbs, Sidewalks
- Security: Security System, Carbon Monoxide Detector(s), Smoke Detector(s)
- Subdivision: Lakeside Estates At
HOA
- Has HOA: Yes
- Services included: All Facilities, Association Management
- HOA fee: $185 semi-annually
- HOA name: First Service Residential
- HOA phone: 214-871-9700
Location
- Region: Little Elm
Financial & listing details
- Price per square foot: $188/sqft
- Tax assessed value: $460,219
- Annual tax amount: $8,941
- Date on market: 8/3/2026
- Cumulative days on market: 23 days
- Listing terms: Cash,Conventional,FHA,VA Loan
Estimated market value
$432,500
$411,000 - $454,000
$2,567/mo
Price history
| Date | Event | Price |
|---|---|---|
| 8/3/2026 | Listed for sale | $439,950-3.9%$188/sqft |
Source: NTREIS #21349165 Report a problem | ||
| 7/10/2023 | Sold | -- |
Source: NTREIS #20280293 Report a problem | ||
| 6/12/2023 | Pending sale | $458,000$196/sqft |
Source: NTREIS #20280293 Report a problem | ||
| 6/2/2023 | Listed for sale | $458,000$196/sqft |
Source: NTREIS #20280293 Report a problem | ||
| 5/24/2023 | Pending sale | $458,000$196/sqft |
Source: NTREIS #20280293 Report a problem | ||
| 5/19/2023 | Contingent | $458,000$196/sqft |
Source: NTREIS #20280293 Report a problem | ||
| 4/14/2023 | Listed for sale | $458,000-3.6%$196/sqft |
Source: NTREIS #20280293 Report a problem | ||
| 4/12/2023 | Contingent | $475,000$203/sqft |
Source: NTREIS #20280293 Report a problem | ||
| 3/29/2023 | Price change | $475,000-4%$203/sqft |
Source: NTREIS #20280293 Report a problem | ||
| 3/16/2023 | Listed for sale | $495,000+47.9%$212/sqft |
Source: NTREIS #20280293 Report a problem | ||
| 7/11/2020 | Listing removed | $334,574$143/sqft |
Source: Classic Property Management #14309950 Report a problem | ||
| 6/10/2020 | Pending sale | $334,574-0.6%$143/sqft |
Source: Classic Property Management #14309950 Report a problem | ||
| 6/10/2020 | Price change | $336,574+0.6%$144/sqft |
Source: Classic Property Management #14309950 Report a problem | ||
| 5/29/2020 | Price change | $334,574-0.6%$143/sqft |
Source: Bloomfield Homes Report a problem | ||
| 4/25/2020 | Price change | $336,574-0.6%$144/sqft |
Source: Bloomfield Homes Report a problem | ||
| 4/7/2020 | Price change | $338,574-2.9%$145/sqft |
Source: Bloomfield Homes Report a problem | ||
| 3/24/2020 | Listed for sale | $348,574$149/sqft |
Source: Classic Property Management #14309950 Report a problem | ||
Public tax history
| Year | Property taxes | Tax assessment |
|---|---|---|
| 2025 | $10,662 -2.1% | $460,219 -4.1% |
| 2024 | $10,889 -6.5% | $480,074 -6% |
| 2023 | $11,642 +15.9% | $510,519 +35.5% |
| 2022 | $10,049 +10.9% | $376,870 +15.2% |
| 2021 | $9,060 +190.4% | $327,145 +371.3% |
| 2020 | $3,119 -4.9% | $69,408 |
| 2019 | $3,279 +19.9% | $69,408 +66.7% |
| 2018 | $2,735 | $41,645 |
Find assessor info on the county website
Monthly payment
Est. payment
Payment breakdown
Explore the cost of this home by adjusting the details. Changes won't be saved.Climate risks
Neighborhood: Paloma Creek
Nearby schools
GreatSchools rating
- 4/10Catherine Bell Elementary SchoolGrades: PK-5Distance: 0.7 mi
- 5/10Navo Middle SchoolGrades: 6-8Distance: 1.3 mi
- 4/10Ray E Braswell High SchoolGrades: 9-12Distance: 1.1 mi
Schools provided by the listing agent
- Elementary: Bell
- Middle: Navo
- High: Ray Braswell
- District: Denton ISD
Source: NTREIS. This data may not be complete. We recommend contacting the local school district to confirm school assignments for this home.
- $392,2003 bd2 ba2.2k sqft809 Lake Cove Dr, Little Elm, TX 75068Off Market
- $--4 bd3 ba3k sqft817 Lake Cove Dr, Little Elm, TX 75068Sold

- $505,5004 bd3 ba3.1k sqft805 Lake Cove Dr, Little Elm, TX 75068Off Market
- $453,6004 bd2 ba3k sqft1221 Whistling Dove Dr, Argyle, TX 75068Off Market
- $3,5004 bd5 ba3.4k sqft801 Lake Cove Dr, Little Elm, TX 75068For Rent
- $436,4004 bd2 ba2.9k sqft905 Lake Cove Dr, Little Elm, TX 75068Off Market
- $518,2004 bd5 ba3.4k sqft1220 Upland Dove Dr, Argyle, TX 75068Off Market
- $359,9004 bd2 ba1.9k sqft1217 Whistling Dove Dr, Argyle, TX 75068Off Market
A local agent can set up tours, give advice and negotiate with sellers.
Similar homes
- $375,0004 bd3 ba2.9k sqft1728 Flamingo Dr, Little Elm, TX 75068For Sale
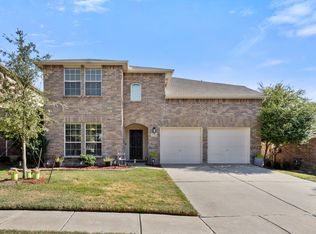 MLS ID #21366884, Lacy Rushin. NTREIS
 - $380,0004 bd3 ba2k sqft1124 Diamond Dove Dr, Little Elm, TX 75068For Sale
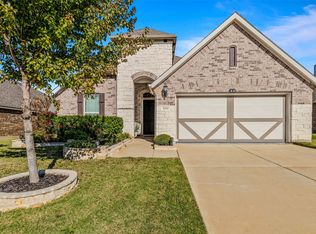 MLS ID #21197189, Caroline Weche. NTREIS
 - $475,0004 bd3 ba2.6k sqft2120 Sumard Dr, Little Elm, TX 75068For Sale
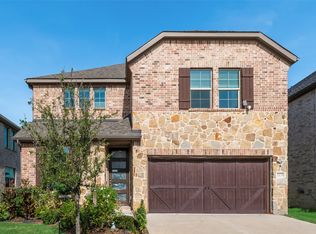 MLS ID #21347698, Nitin Gupta. NTREIS
 - $439,9904 bd3 ba2.2k sqft808 Parkland Dr, Aubrey, TX 76227For Sale
 MLS ID #21297890, Ryan Rite. NTREIS
 - $425,0004 bd3 ba2.6k sqft533 Cedarwood St, Little Elm, TX 76227For SaleMLS ID #21331003, Russell Rhodes. NTREIS
- $475,0004 bd3 ba2.6k sqft2313 Twilight Star Dr, Little Elm, TX 75068For SaleMLS ID #21334282, Amy Holt. NTREIS
- $379,9004 bd2 ba1.8k sqft2784 Morning Song Dr, Little Elm, TX 75068For SaleMLS ID #21345404, Amy Holt. NTREIS
- $539,0004 bd3 ba2.2k sqft1600 Silla Dr, Little Elm, TX 75068For SaleMLS ID #21292320, Amara Bautista. NTREIS
- $485,0004 bd4 ba2.6k sqft328 Savannah Ln, Oak Pt, TX 75068For SaleMLS ID #21247243, Melissa Stovall. NTREIS
- $400,0004 bd3 ba1.8k sqft9108 Winding Creek Dr, Little Elm, TX 75068For SaleMLS ID #21308366, Yingying Liu. NTREIS
- $429,0004 bd3 ba2.3k sqft1309 Mill Pl, Aubrey, TX 76227For SaleMLS ID #21342746, Karla Cedillos. NTREIS
- $600,0005 bd5 ba3.3k sqft1737 Da Vinci Dr, Little Elm, TX 75068For SaleMLS ID #21352257, Abdullah Al Mamun. NTREIS
- $399,9993 bd2 ba1.6k sqft712 Mist Flower Dr, Little Elm, TX 75068For SaleMLS ID #21286646, Wendy Bartlett. NTREIS
- $525,0005 bd3 ba2.8k sqft14217 Signal Hill Dr, Little Elm, TX 75068For SaleMLS ID #21326242, Lauren Rockwell. NTREIS
- $575,0004 bd4 ba2.9k sqft3304 Honey Suckle Ln, Little Elm, TX 75068For SaleMLS ID #21336826, Christopher Ohlig. NTREIS
- $430,0003 bd2 ba2k sqft1101 Broken Wheel Trl, Aubrey, TX 76227For SaleMLS ID #21349409, Nikki Hill. NTREIS
- $474,0004 bd3 ba2.4k sqft7213 Cherry Blossom Ln, Aubrey, TX 76227For SaleMLS ID #21344652, Victoria DeLaCruz. NTREIS
- $399,0004 bd2 ba2k sqft3504 Maroon Creek Rd, Aubrey, TX 76227For SaleMLS ID #21338333, Brady Bridges. NTREIS
- $599,9004 bd4 ba2.9k sqft3717 Wildridge Blvd, Oak Point, TX 75068For SaleMLS ID #86269816, Nancy Allen, Yaalx Realty Goup, LLC. HAR
- $415,0004 bd3 ba2.2k sqft3825 Primrose Dr, Aubrey, TX 76227For SaleMLS ID #21267613, Adrianne Hooker. NTREIS
