Gorgeous and FULL of updates-Look through the pictures to see the updates list AND what is included in the purchase of this home! $5000 seller concession with full price offer! Thoughtfully enhanced with stunning upgrades and designed for both comfort and entertaining, this home offers the perfect blend of modern style, functionality, and everyday luxury. Head inside to an inviting open-concept floor plan featuring an office and spacious living room with projector screen installed for the best movie nights! The kitchen is a true centerpiece, showcasing a large island, GE Profile Series stainless steel appliances, and ample workspace—perfect for creating memorable meals and gathering with family and friends. The private primary suite offers a peaceful retreat with an ensuite bathroom featuring dual sinks and a large walk-in shower. Two additional generously sized bedrooms and a full secondary bath. Private backyard oasis, beautifully landscaped with artificial turf and designed for relaxation and entertaining. Enjoy a spacious outdoor setting featuring a storage shed, wooden deck, extended patio with gazebo, and a swim spa with steps perfect for unwinding, exercising, or enjoying time outdoors. The backyard is truly an escape of its own, complete with a tranquil waterfall and pond. Additional upgrades include under cabinet lighting in the bathrooms, heated toilet seats, attic lift system, Govee exterior LED lighting, EV charging station, and so much more! Every detail has been thoughtfully considered to enhance comfort, convenience, and lifestyle. The Cross Oak Ranch community offers incredible amenities including 2 pools-one with splash pad, scenic jogging trails, parks, and fishing pond with dock—creating the perfect environment to stay active and connected with neighbors. Conveniently located minutes from Little Elm and Frisco, near shopping, dining, major highways, and everyday conveniences. Come see this one-of-a-kind property today!
For sale
$430,000
1101 Broken Wheel Trl, Aubrey, TX 76227
3beds
2,041sqft
Single Family Residence
Built in 2016
7,187 Square Feet Lot
$423,100 Zestimate®
$211/sqft
$46/mo HOA
What's special
Private backyard oasisSpacious outdoor settingStorage shedInviting open-concept floor planTranquil waterfall and pondLarge walk-in showerExtended patio with gazebo
- 74 days
- 70
- 3
Zillow last checked:
Listing updated:
Listed by:
Nikki Hill 0677120 469-263-2930,
House Brokerage 817-718-2202
Source: NTREIS,MLS#: 21349409
Facts & features
Interior
Bedrooms & bathrooms
- Bedrooms: 3
- Bathrooms: 2
- Full bathrooms: 2
Primary bedroom
- Features: Ceiling Fan(s), Dual Sinks, En Suite Bathroom, Sitting Area in Primary, Separate Shower, Walk-In Closet(s)
- Level: First
- Dimensions: 17 x 16
Bedroom
- Features: Ceiling Fan(s), Walk-In Closet(s)
- Level: First
- Dimensions: 11 x 11
Bedroom
- Features: Ceiling Fan(s), Walk-In Closet(s)
- Level: First
- Dimensions: 10 x 11
Primary bathroom
- Features: Built-in Features, Dual Sinks, En Suite Bathroom, Linen Closet, Stone Counters, Sitting Area in Primary, Separate Shower
- Level: First
- Dimensions: 8 x 9
Dining room
- Level: First
- Dimensions: 17 x 8
Family room
- Level: First
- Dimensions: 13 x 12
Other
- Features: Built-in Features
- Level: First
- Dimensions: 8 x 5
Kitchen
- Features: Breakfast Bar, Built-in Features, Eat-in Kitchen, Granite Counters, Kitchen Island, Pantry, Stone Counters, Walk-In Pantry
- Level: First
- Dimensions: 20 x 10
Living room
- Features: Ceiling Fan(s)
- Level: First
- Dimensions: 17 x 17
Office
- Features: Ceiling Fan(s)
- Level: First
- Dimensions: 13 x 12
Utility room
- Features: Built-in Features, Utility Room
- Level: First
- Dimensions: 6 x 5
Heating
- Central, Electric
Cooling
- Central Air, Ceiling Fan(s), Electric
Appliances
- Included: Dishwasher, Electric Cooktop, Electric Oven, Electric Range, Electric Water Heater, Disposal, Microwave
- Laundry: Washer Hookup, Dryer Hookup, ElectricDryer Hookup, Laundry in Utility Room
Features
- Built-in Features, Chandelier, Decorative/Designer Lighting Fixtures, Double Vanity, Eat-in Kitchen, Granite Counters, High Speed Internet, Kitchen Island, Open Floorplan, Pantry, Cable TV, Natural Woodwork, Walk-In Closet(s)
- Flooring: Carpet, Ceramic Tile, Luxury Vinyl Plank, Tile
- Has basement: No
- Has fireplace: No
Interior area
- Total interior livable area: 2,041 sqft
Video & virtual tour
Property
Parking
- Total spaces: 2
- Parking features: Concrete, Covered, Direct Access, Door-Single, Driveway, Epoxy Flooring, Enclosed, Garage Faces Front, Garage, Garage Door Opener, Inside Entrance, Kitchen Level, Lighted, Storage
- Attached garage spaces: 2
Features
- Levels: One
- Stories: 1
- Patio & porch: Rear Porch, Patio, Covered
- Exterior features: Lighting, Private Yard, Rain Gutters
- Pool features: None
- Has spa: Yes
- Spa features: Hot Tub
- Fencing: Back Yard,Fenced,Full,Gate,Privacy,Wood
Lot
- Size: 7,187 Square Feet
- Features: Interior Lot, Landscaped, Subdivision, Sprinkler System, Few Trees
- Residential vegetation: Grassed
Details
- Additional structures: Shed(s), Storage
- Parcel number: R560244
Construction
Type & style
- Home type: SingleFamily
- Architectural style: Traditional,Detached
- Property subtype: Single Family Residence
Materials
- Brick
- Foundation: Slab
- Roof: Composition,Shingle
Condition
- Resale
- Year built: 2016
Utilities & green energy
- Utilities for property: Electricity Available, Electricity Connected, Municipal Utilities, Phone Available, Sewer Available, Separate Meters, Underground Utilities, Water Available, Cable Available
Green energy
- Energy efficient items: Appliances, Lighting, Thermostat
Community & HOA
Community
- Features: Fishing, Lake, Playground, Park, Trails/Paths, Curbs, Sidewalks
- Security: Security System Owned, Security System, Fire Alarm, Smoke Detector(s), Security Lights
- Subdivision: Cross Oak Ranch Ph 3 Tr
HOA
- Has HOA: Yes
- Services included: All Facilities, Association Management
- HOA fee: $275 semi-annually
- HOA name: Cross Oak Ranch Hoa
- HOA phone: 469-480-8000
Location
- Region: Aubrey
Financial & listing details
- Price per square foot: $211/sqft
- Tax assessed value: $349,000
- Annual tax amount: $6,833
- Date on market: 8/6/2026
- Cumulative days on market: 75 days
- Listing terms: Cash,Conventional,FHA,VA Loan
- Exclusions: All 5 Ring Cameras, Amazon Echo Dots inside house, Shelving units in attic, Fridge, Washer-Dryer.
Estimated market value
$423,100
$402,000 - $444,000
$2,345/mo
Price history
| Date | Event | Price |
|---|---|---|
| 8/6/2026 | Listed for sale | $430,000+14%$211/sqft |
Source: NTREIS #21349409 Report a problem | ||
| 8/5/2021 | Pending sale | $377,088$185/sqft |
Source: NTREIS #14614871 Report a problem | ||
| 7/27/2021 | Price change | $377,088-4.3%$185/sqft |
Source: NTREIS #14614871 Report a problem | ||
| 7/23/2021 | Listed for sale | $393,913$193/sqft |
Source: NTREIS #14614871 Report a problem | ||
Public tax history
| Year | Property taxes | Tax assessment |
|---|---|---|
| 2025 | $6,833 -7.3% | $349,000 -10.5% |
| 2024 | $7,371 -9.1% | $390,000 -7% |
| 2023 | $8,111 +3.1% | $419,373 +17.6% |
| 2022 | $7,869 +41.6% | $356,543 +32.2% |
| 2021 | $5,556 +1% | $269,760 +2.5% |
| 2020 | $5,499 -4.3% | $263,154 -1.4% |
| 2019 | $5,746 -6.4% | $266,928 +2.1% |
| 2018 | $6,138 +899.5% | $261,373 +5.7% |
| 2017 | $614 | $247,289 +982.6% |
| 2016 | $614 | $22,842 +126800% |
| 2015 | -- | $18 |
Find assessor info on the county website
Monthly payment
Est. payment
Payment breakdown
Explore the cost of this home by adjusting the details. Changes won't be saved.Climate risks
Neighborhood: 76227
Nearby schools
Schools provided by the listing agent
- Elementary: Cross Oaks
- Middle: Rodriguez
- High: Ray Braswell
- District: Denton ISD
Source: NTREIS. This data may not be complete. We recommend contacting the local school district to confirm school assignments for this home.


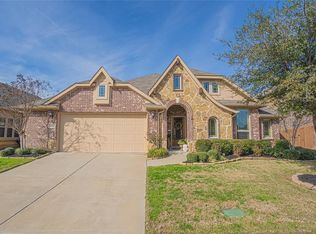
Similar homes
- $385,0004 bd4 ba2.2k sqft6105 Hightower St, Celina, TX 76227For Sale
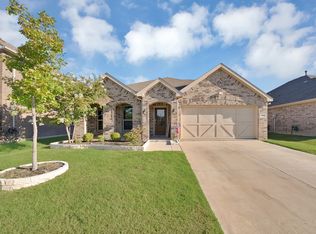 MLS ID #21411511, Mike Delgado. NTREIS
- $449,9003 bd2 ba1.9k sqft9412 Blue Stem Ln, Little Elm, TX 75068For Sale
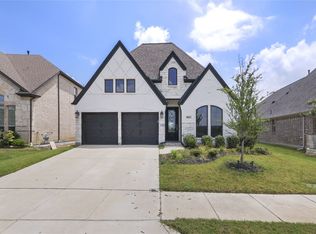 MLS ID #21395849, Kelly Sanchez. NTREIS
- $419,0004 bd2 ba2.4k sqft5812 Painswick Dr, Aubrey, TX 76227Price Change
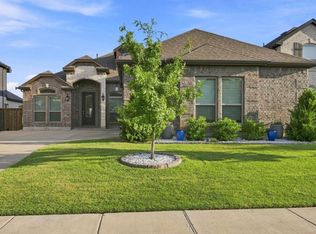 MLS ID #12768466, Brittany Coleman, Compass RE Texas, LLC. MRED as distributed by MLS GRID
- $425,0004 bd3 ba2.6k sqft533 Cedarwood St, Little Elm, TX 76227For Sale
 MLS ID #21331003, Russell Rhodes. NTREIS
