ASSUMABLE 2.875% RATE! Qualify for a 2.875% assumable loan through Rocket Mortgage! Don’t miss this beautiful, energy efficient Perry Home built in 2021, featuring a stunning white brick exterior with black trim. Located directly across from the amenity center and just 5 minutes from the retail center.
Inside features 10-foot ceilings, 8-foot doors, ceramic wood-look tile, two living areas, a media office, and a 42-inch custom linear fireplace. Enjoy the pie-shaped oversized lot with an extended covered patio, perfect for outdoor living and entertaining.
The kitchen includes GE Profile smart appliances with ultra-quiet technology, plus a new stainless steel utility sink included with purchase. Additional features include light-dimming switches, ceiling fans throughout, a doorbell camera, and keyless door pad entry.
Low-maintenance, energy-efficient, beautifully upgraded, and ready to call home. Don’t miss the opportunity to own this exceptional Perry Home with a potentially assumable 2.875% rate!
For sale
Price cut: $2K (11/2)
$445,900
9412 Blue Stem Ln, Little Elm, TX 75068
3beds
1,951sqft
Single Family Residence
Built in 2021
6,838 Square Feet Lot
$438,300 Zestimate®
$229/sqft
$63/mo HOA
What's special
Media officeCeiling fans throughoutPie-shaped oversized lotLight-dimming switchesCeramic wood-look tile
- 55 days
- 148
- 22
Zillow last checked:
Listing updated:
Listed by:
Kelly Sanchez 0803093 469-267-0546,
EXP REALTY 888-519-7431
Source: NTREIS,MLS#: 21395849
Facts & features
Interior
Bedrooms & bathrooms
- Bedrooms: 3
- Bathrooms: 2
- Full bathrooms: 2
Primary bedroom
- Features: Walk-In Closet(s)
- Level: First
- Dimensions: 16 x 15
Bedroom
- Level: First
- Dimensions: 12 x 10
Bedroom
- Level: First
- Dimensions: 12 x 10
Bonus room
- Level: First
- Dimensions: 10 x 12
Laundry
- Level: First
- Dimensions: 10 x 5
Living room
- Features: Fireplace
- Level: First
- Dimensions: 16 x 18
Heating
- Central, Fireplace(s)
Cooling
- Central Air
Appliances
- Included: Dishwasher, Electric Cooktop, Electric Oven, Microwave
- Laundry: Washer Hookup, Dryer Hookup, Laundry in Utility Room
Features
- Kitchen Island, Open Floorplan, Pantry, Vaulted Ceiling(s), Walk-In Closet(s), Wired for Sound
- Flooring: Simulated Wood, Tile
- Has basement: No
- Number of fireplaces: 1
- Fireplace features: Family Room
Interior area
- Total interior livable area: 1,951 sqft
Video & virtual tour
Property
Parking
- Total spaces: 2
- Parking features: Door-Multi, Driveway, Garage Faces Front, Garage
- Attached garage spaces: 2
Features
- Levels: One
- Stories: 1
- Patio & porch: Covered, Patio
- Pool features: None
Lot
- Size: 6,838 Square Feet
Details
- Parcel number: R749162
Construction
Type & style
- Home type: SingleFamily
- Architectural style: Detached
- Property subtype: Single Family Residence
Materials
- Foundation: Slab
- Roof: Composition,Shingle
Condition
- Year built: 2021
Utilities & green energy
- Sewer: Public Sewer
- Utilities for property: Electricity Available, Natural Gas Available, Sewer Available
Community & HOA
Community
- Features: Curbs, Sidewalks
- Security: Security System, Carbon Monoxide Detector(s)
- Subdivision: Prairie Oaks Ph 1
HOA
- Has HOA: Yes
- Services included: Association Management
- HOA fee: $750 annually
- HOA name: First Service Residential
- HOA phone: 214-871-9700
Location
- Region: Little Elm
Financial & listing details
- Price per square foot: $229/sqft
- Tax assessed value: $441,576
- Annual tax amount: $6,150
- Date on market: 9/25/2026
- Cumulative days on market: 55 days
- Listing terms: Cash,Conventional,FHA,VA Loan
- Exclusions: Refrigerator, Mounted flat screen, Rods and Curtains, Sound bars/speakers, window coverings, art work, backyard lighting. Owners belongings.
Estimated market value
$438,300
$416,000 - $460,000
$2,340/mo
Price history
| Date | Event | Price |
|---|---|---|
| 11/2/2026 | Price change | $445,900-0.4%$229/sqft |
Source: NTREIS #21395849 Report a problem | ||
| 10/24/2026 | Price change | $447,900-0.4%$230/sqft |
Source: NTREIS #21395849 Report a problem | ||
| 10/7/2026 | Price change | $449,9000%$231/sqft |
Source: NTREIS #21395849 Report a problem | ||
| 9/25/2026 | Listed for sale | $450,000-3%$231/sqft |
Source: NTREIS #21395849 Report a problem | ||
| 1/20/2026 | Listing removed | $464,000$238/sqft |
Source: NTREIS #21005998 Report a problem | ||
| 1/1/2026 | Price change | $464,000-1.4%$238/sqft |
Source: NTREIS #21005998 Report a problem | ||
| 10/28/2025 | Price change | $470,500-3%$241/sqft |
Source: NTREIS #21005998 Report a problem | ||
| 8/7/2025 | Price change | $485,000-0.2%$249/sqft |
Source: NTREIS #21005998 Report a problem | ||
| 7/19/2025 | Listed for sale | $485,900+1.2%$249/sqft |
Source: NTREIS #21005998 Report a problem | ||
| 5/1/2025 | Listing removed | $480,000$246/sqft |
Source: NTREIS #20828269 Report a problem | ||
| 3/27/2025 | Price change | $480,000-1.4%$246/sqft |
Source: NTREIS #20828269 Report a problem | ||
| 3/11/2025 | Price change | $487,000-0.8%$250/sqft |
Source: NTREIS #20828269 Report a problem | ||
| 2/11/2025 | Listed for sale | $491,000-6.3%$252/sqft |
Source: NTREIS #20828269 Report a problem | ||
| 2/1/2022 | Sold | -- |
Source: NTREIS #14602590 Report a problem | ||
| 12/30/2021 | Pending sale | $523,900$269/sqft |
Source: NTREIS #14602590 Report a problem | ||
| 11/24/2021 | Price change | $523,900+5.9%$269/sqft |
Source: NTREIS #14602590 Report a problem | ||
| 6/16/2021 | Pending sale | $494,900$254/sqft |
Source: NTREIS #14602590 Report a problem | ||
Public tax history
| Year | Property taxes | Tax assessment |
|---|---|---|
| 2025 | $7,211 -5.1% | $441,576 -3.8% |
| 2024 | $7,596 -6.1% | $458,943 -8.2% |
| 2023 | $8,089 -3.2% | $500,000 +30.8% |
| 2022 | $8,361 +120.5% | $382,204 +303.3% |
| 2021 | $3,792 -1% | $94,772 +66.7% |
| 2020 | $3,830 +8.6% | $56,863 +100% |
| 2019 | $3,528 | $28,432 |
Find assessor info on the county website
Monthly payment
Est. payment
Payment breakdown
Explore the cost of this home by adjusting the details. Changes won't be saved.Climate risks
Neighborhood: 75068
Nearby schools
Schools provided by the listing agent
- Elementary: Providence
- Middle: Rodriguez
- High: Ray Braswell
- District: Denton ISD
Source: NTREIS. This data may not be complete. We recommend contacting the local school district to confirm school assignments for this home.
Similar homes
- $415,0003 bd2 ba2.2k sqft356 Greenbriar Rd, Little Elm, TX 75068For Sale
 MLS ID #21410371, JD Tomlin. NTREIS
- $434,9504 bd3 ba2.3k sqft813 Lake Cove Dr, Little Elm, TX 75068For Sale
 MLS ID #21349165, Ty Treadway. NTREIS
- $460,0004 bd3 ba2.8k sqft521 Wickerdale Way, Little Elm, TX 75068For Sale
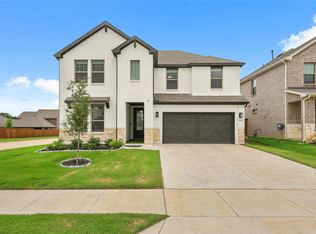 MLS ID #21299009, Mandeep Singh. NTREIS
- $450,0004 bd3 ba2.6k sqft2120 Sumard Dr, Little Elm, TX 75068For Sale
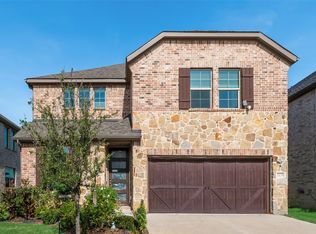 MLS ID #21347698, Nitin Gupta. NTREIS
